Skip main navigation
Sold for $720,000
  • $720,000

    434 All Sky Dr, Colorado Springs, CO 80921

    5beds
    3,701sqft
    Single Family Residence
    Built in 2004
    8,681.51 Square Feet Lot
    $712,000 Zestimate®
    $195/sqft
    $3,370 Estimated rent

    Home value

    $712,000

    $676,000 - $748,000

    $3,370/mo

    Zestimate® history
    Loading
    Loading...

    Owner options

    List your home for rent

    $3,370/mo

    Rent Zestimate®

    Find your next renter with Zillow Rental Manager. Plus, with online applications, you can quickly screen prospective tenants – for free.

    Learn more

    $3,370/mo

    Rent Zestimate®

    Refinance and save

    $3,864/mo

    Est. payment

    Refinancing to a lower rate could help reduce your monthly payments and save thousands over the life of the loan.

    See today's rates

    $3,864/mo

    Est. payment

    Explore your selling options

    Work with a Zillow partner agent

    Leverage their expertise and Zillow's premium Showcase listings to get your home seen by more buyers.

    Get started

    List with your own agent

    Get your home in front of millions of buyers by listing it on Zillow.

    Learn how to do it

    Sell it yourself

    Take full control of how buyers see your home on Zillow by listing For Sale by Owner (FSBO).

    List your home

    What's special

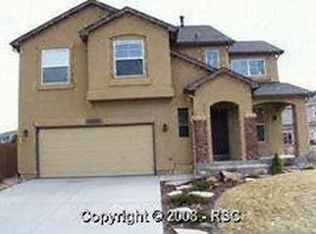
    This beautiful 5-bedroom, 4-bathroom home is in the desirable Struthers Ranch neighborhood. As you enter through the covered front porch, you're greeted by a spacious entry. To the left, the stylish kitchen features stone countertops, upgraded appliances including a gas range with dual oven bays, an island, and a peninsula with sink and breakfast bar seating. Adjacent to the kitchen is a formal dining area, as well as a secondary dining area with a walkout to the deck and private rear yard. The open living room boasts a 2-way gas fireplace, elegant ceiling fan, and hardwood floors extending to the entryway and dining area. The main level features the primary bedroom, complete with bay windows and a luxurious 5-piece bathroom, a glass-enclosed shower, dual sinks, and a jetted tub. The main level also offers the laundry room and a powder bathroom, allowing for main level living, and creates a great floor plan for gatherings. Upstairs, you'll find a large loft, ideal for a study, office, or playroom, along with two more sizable bedrooms and a full bathroom. The basement offers a huge family room with a new electric fireplace, a pool table, and a wet bar. The lower level also has 2 additional bedrooms and another full bathroom. An unfinished area behind the wet bar provides ample storage along with utilities access. Additional amenities include a spacious 3-car garage capable of parking a Suburban, with new carriage style garage doors, plantation shutters within the home, and a newer Novo water softener. Enjoy time outdoors, with a tranquil water feature in the front yard. Or relax in the backyard with breathtaking views of the front range and open space directly behind your home, while listening to the sounds of the larger water feature and koi pond. A small raised garden on the side yard adds charm. With easy access to I-25, and just minutes to shopping, restaurants, and entertainment, this home offers both luxury and convenience for comfortable living.

    Zillow last checked:

    Listing updated:

    Listed by:

    Dave Kaercher ABR C2EX CDPE GRI SFR 719-331-5307,

    RE/MAX Real Estate Group LLC

    Bought with:

    Lauren Schneider C2EX GRI MRP

    Exp Realty LLC

    Source: elevateMLS,MLS#: 8572919MLS Logo

    Facts & features

    Interior

    Bedrooms & bathrooms
    • Bedrooms: 5
    • Bathrooms: 4
    • Full bathrooms: 3
    • 1/2 bathrooms: 1
    Basement
    • Area: 1474
    Heating
    • Forced Air, Natural Gas
    Cooling
    • Ceiling Fan(s), Central Air
    Appliances
    • Included: Dishwasher, Disposal, Double Oven, Dryer, Gas in Kitchen, Refrigerator, Washer, Water Softener
    • Laundry: Main Level
    Features
    • 6-Panel Doors, 9Ft + Ceilings, Crown Molding, Breakfast Bar, High Speed Internet, Pantry, Wet Bar
    • Flooring: Carpet, Tile, Vinyl/Linoleum, Wood
    • Windows: Window Coverings
    • Basement: Full,Partially Finished
    • Has fireplace: Yes
    • Fireplace features: Basement, Electric, Gas
    Interior area
    • Total structure area: 3,701
    • Total interior livable area: 3,701 sqft
    • Finished area above ground: 2,227
    • Finished area below ground: 1,474

    Property

    Parking
    • Total spaces: 3
    • Parking features: Attached, Concrete Driveway
    • Attached garage spaces: 3
    Features
    • Levels: Two
    • Stories: 2
    • Patio & porch: Concrete, Wood Deck
    • Exterior features: Auto Sprinkler System
    • Fencing: Back Yard
    • Has view: Yes
    • View description: Mountain(s)
    • Waterfront features: Spring/Pond/Lake
    Lot
    • Size: 8,681 sqft
    • Features: Backs to Open Space, See Remarks, Hiking Trail, Near Shopping Center, Landscaped
    Details
    • Parcel number: 7136401005

    Construction

    Type & style
    • Home type: SingleFamily
    • Property subtype: Single Family Residence
    Materials
    • Brick, Stucco
    • Roof: Composite Shingle
    Condition
    • Existing Home
    • New construction: No
    • Year built: 2004

    Utilities & green energy

    • Water: Municipal

    Community & neighborhood

    Location
    • Region: Colorado Springs

    HOA & financial

    HOA
    • HOA fee: $550 annually
    • Services included: Covenant Enforcement, Trash Removal

    Other

    Other facts
    • Listing terms: Cash,Conventional,FHA,VA Loan

    Price history

    DateEventPrice
    4/25/2024Sold$720,000+2.9%$195/sqft
    Source: elevateMLS #8572919 Report a problem
    3/12/2024Listed for sale$700,000+44.3%$189/sqft
    Source: elevateMLS #8572919 Report a problem
    1/23/2020Sold$485,000-2%$131/sqft
    Source: Public Record Report a problem
    12/15/2019Price change$495,000-0.8%$134/sqft
    Source: San Agustin Realty Inc. #5931386 Report a problem
    11/14/2019Price change$499,000-2.2%$135/sqft
    Source: San Agustin Realty Inc. #5931386 Report a problem
    11/5/2019Listed for sale$510,000+42.1%$138/sqft
    Source: San Agustin Realty Inc. #5931386 Report a problem
    3/16/2012Sold$359,000-4.3%$97/sqft
    Source: Public Record Report a problem
    5/3/2005Sold$375,029$101/sqft
    Source: Public Record Report a problem

    Public tax history

    YearProperty taxesTax assessment
    2024$3,800 +15.3%$42,700
    2023$3,295 -7.1%$42,700 +36.2%
    2022$3,545 $31,360 -2.8%
    2021-- $32,260 +7.4%
    2020$3,455 +0.7%$30,050
    2019$3,431 -1.4%$30,050 -0.6%
    2018$3,481 -0.3%$30,220
    2017$3,490 +0.3%$30,220 +0.5%
    2016$3,481 +15.3%$30,080
    2015$3,020 +11.1%$30,080 +11%
    2014$2,718 $27,100
    2013-- --
    2012-- $27,660
    2011$2,849 $27,660 -8%
    2010-- $30,060
    2009-- $30,060 +2.8%
    2008-- $29,250
    2006-- $29,250

    Find assessor info on the county website

    Neighborhood: 80921

    Nearby schools

    GreatSchools rating
    Schools provided by the listing agent
    • Elementary: Antelope Trails
    • Middle: Discovery Canyon
    • High: Discovery Canyon
    • District: Academy-20

    Source: elevateMLS. This data may not be complete. We recommend contacting the local school district to confirm school assignments for this home.

    Get a cash offer in 3 minutes
    Find out how much your home could sell for in as little as 3 minutes with a no-obligation cash offer.
    Estimated market value
    $712,000
    Get a cash offer in 3 minutes
    Find out how much your home could sell for in as little as 3 minutes with a no-obligation cash offer.
    Estimated market value
    $712,000