Skip main navigation
Sold for $720,000
Street View
  • $720,000

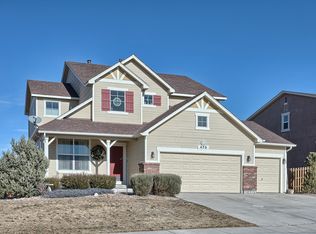
    458 All Sky Dr, Colorado Springs, CO 80921

    6beds
    3,352sqft
    Single Family Residence
    Built in 2007
    7,875.65 Square Feet Lot
    $722,400 Zestimate®
    $215/sqft
    $3,050 Estimated rent

    Home value

    $722,400

    $686,000 - $759,000

    $3,050/mo

    Zestimate® history
    Loading
    Loading...

    Owner options

    List your home for rent

    $3,050/mo

    Rent Zestimate®

    Find your next renter with Zillow Rental Manager. Plus, with online applications, you can quickly screen prospective tenants – for free.

    Learn more

    $3,050/mo

    Rent Zestimate®

    Refinance and save

    $4,703/mo

    Est. payment

    Refinancing to a lower rate could help reduce your monthly payments and save thousands over the life of the loan.

    See today's rates

    $4,703/mo

    Est. payment

    Explore your selling options

    Work with a Zillow partner agent

    Leverage their expertise and Zillow's premium Showcase listings to get your home seen by more buyers.

    Get started

    List with your own agent

    Get your home in front of millions of buyers by listing it on Zillow.

    Learn how to do it

    Sell it yourself

    Take full control of how buyers see your home on Zillow by listing For Sale by Owner (FSBO).

    List your home

    What's special

    Gas fireplaceThree apple treesWood deckViews views viewsLilac bushesStorage areaRaised bed garden areas
    Welcome Home to this one-owner, move-in-ready, immaculate home in Struthers Ranch! If you love outdoor living with Views, Views, Views...this is your place! The backyard will let you experience all Colorado seasons to the fullest! Featuring a gas or wood burning fireplace, pergola, gas fire pit, water feature, mutiple level stone patio's wood deck, raised bed garden areas, fenced in side yard with a shed, lots of grass, three apple trees, one cherry tree, lilac bushes, among other mature landscape, and views into the open space where you can watch the sunsets, or the animals walking by! A Colorado Dream!! Upon entering the home, you will be greeted by hardwood floors, a formal dining area, and a spacious kitchen featuring upgraded cabinets, stainless steel appliances, an eat-in area, and an island with barstools that seamlessly connect to the living room, complete with a gas fireplace perfect for cozy nights. Double French doors will lead to a private office, rounding out the main level. The primary bedroom is located upstairs with a gorgeously remodeled spa-like 5-piece bath. An oversized shower with a rainhead, plus two additional shower heads, a soaking tub, double vanities, a make-up area, and a walk-in closet. There are three additional bedrooms upstairs with a remodeled full bath featuring two sinks. A laundry room, complete with a sink, rounds out this level. The garden-level basement features a large family room and a pool table, which is included with the home. There are two more bedrooms, one is very large and can double as a secondary office. There is also an additional full bath and storage area. Located in Northgate, this home is close to USAFA and offers a quick drive to Colorado Springs or Denver. You will not want to miss this gem! Take a look today!

    Zillow last checked:

    Listing updated:

    Listed by:

    Shawna Uehling GRI 719-313-3534,

    Exp Realty LLC

    Bought with:

    Kristen Norton MRP ABR

    Exp Realty LLC

    Source: elevateMLS,MLS#: 1790616MLS Logo

    Facts & features

    Interior

    Bedrooms & bathrooms
    • Bedrooms: 6
    • Bathrooms: 4
    • Full bathrooms: 3
    • 1/2 bathrooms: 1
    Other
    • Level: Upper
    • Area: 210 Square Feet
    • Dimensions: 14 x 15
    Heating
    • Forced Air, Natural Gas
    Cooling
    • Ceiling Fan(s), Central Air
    Appliances
    • Included: Dishwasher, Disposal, Dryer, Microwave, Oven, Refrigerator, Washer
    • Laundry: Upper Level
    Features
    • 5-Pc Bath, Crown Molding, French Doors, High Speed Internet, Pantry
    • Flooring: Carpet, Tile, Vinyl/Linoleum, Wood
    • Windows: Window Coverings
    • Basement: Partially Finished
    • Number of fireplaces: 1
    • Fireplace features: Gas, One
    Interior area
    • Total structure area: 3,352
    • Total interior livable area: 3,352 sqft
    • Finished area above ground: 2,312
    • Finished area below ground: 1,040

    Property

    Parking
    • Total spaces: 3
    • Parking features: Attached, Concrete Driveway
    • Attached garage spaces: 3
    Features
    • Levels: Two
    • Stories: 2
    • Exterior features: Auto Sprinkler System
    • Fencing: Back Yard
    • Has view: Yes
    • View description: Mountain(s)
    Lot
    • Size: 7,875 sqft
    • Features: Backs to Open Space, Hiking Trail, Near Fire Station, Near Schools, Near Shopping Center, HOA Required $
    Details
    • Parcel number: 7136401003

    Construction

    Type & style
    • Home type: SingleFamily
    • Property subtype: Single Family Residence
    Materials
    • Stucco, Framed on Lot
    • Foundation: Garden Level
    • Roof: Composite Shingle
    Condition
    • Existing Home
    • New construction: No
    • Year built: 2007

    Utilities & green energy

    • Water: Municipal
    • Utilities for property: Cable Available
    Green energy
    • Indoor air quality: Radon System

    Community & neighborhood

    Location
    • Region: Colorado Springs

    HOA & financial

    HOA
    • Has HOA: Yes
    • HOA fee: $583 annually
    • Services included: Covenant Enforcement, Maintenance Grounds, Trash Removal

    Other

    Other facts
    • Listing terms: Cash,Conventional,FHA,VA Loan

    Price history

    DateEventPrice
    3/17/2026Sold$720,000-0.7%$215/sqft
    Source: elevateMLS #1790616 Report a problem
    1/23/2026Pending sale$725,000$216/sqft
    Source: REcolorado as distributed by MLS GRID #4299667 Report a problem
    10/14/2025Listed for sale$725,000+76.8%$216/sqft
    Source: elevateMLS #1790616 Report a problem
    7/17/2007Sold$409,956$122/sqft
    Source: Public Record Report a problem

    Public tax history

    YearProperty taxesTax assessment
    2024$3,252 +1.4%$37,260
    2023$3,207 -7%$37,260 +22.1%
    2022$3,449 $30,520 -2.8%
    2021-- $31,390 +2.8%
    2020$3,511 +0.7%$30,540
    2019$3,487 -1.5%$30,540 -0.6%
    2018$3,539 -0.3%$30,720
    2017$3,548 +0.3%$30,720 +0.5%
    2016$3,539 +15.3%$30,580
    2015$3,070 +11.1%$30,580 +11%
    2014$2,763 $27,550
    2013-- --
    2012-- $28,120
    2011$2,897 $28,120 -8%
    2010-- $30,560
    2009-- $30,560 +5%
    2008-- $29,110 +43.4%
    2006-- $20,300

    Find assessor info on the county website

    Neighborhood: 80921

    Nearby schools

    GreatSchools rating
    Schools provided by the listing agent
    • Elementary: Antelope Trails
    • Middle: Discovery Canyon
    • High: Discovery Canyon
    • District: Academy-20

    Source: elevateMLS. This data may not be complete. We recommend contacting the local school district to confirm school assignments for this home.

    Get a cash offer in 3 minutes
    Find out how much your home could sell for in as little as 3 minutes with a no-obligation cash offer.
    Estimated market value
    $722,400
    Get a cash offer in 3 minutes
    Find out how much your home could sell for in as little as 3 minutes with a no-obligation cash offer.
    Estimated market value
    $722,400