Only 10 minutes from Dothan this beautiful, large, custom built, 2020 farmhouse on 3 acres awaits a new family! A lovely porch welcomes you to a built in bench cubby foyer that opens to a spacious great room with wood ceiling beams and an abundance of windows with a view of neighboring lakes and idyllic farmlands. To the right of the foyer, a large modern kitchen awaits. Ready for entertaining, the massive quartz counters, farmhouse sink and abundant storage cabinets run the length of the kitchen with a second counter tier that can be used as a second dining, craft or prep table. A large pantry faces the Samsung black stainless steel appliances, double ovens, built in microwave and Family Hub refrigerator. The 5 burner gas stove has a swing arm spigot pot filler making cooking a breeze under the stylish range hood. Off of the kitchen is a half bath and spacious screened porch with a gas fireplace overlooking the lovely acreage. A large laundry and craft room with built-in cabinets leads you to a large master on the main with tray ceilings, a his and her walk in closet and spa bathroom. Upstairs, a spacious family room awaits, including a second laundry room with cabinets, an ensuite bedroom and bath and two spacious bedrooms with a hallway bath. With four car garages, one is a detached man cave with a separate entrance and a mini split. Two large storage attics, tankless water heater, whole house water softener and a Culligan RO drinking system complete this lovely home.
Sold for $657,000
$657,000
434 Braxton Dr, Newton, AL 36352
4beds
3,598sqft
Single Family Residence
Built in 2020
3.23 Acres Lot
$-- Zestimate®
$183/sqft
$2,828 Estimated rent
Home value
Not available
Estimated sales range
Not available
$2,828/mo
Zestimate® history
Owner options
List your home for rent
$2,828/mo
Rent Zestimate®
Find your next renter with Zillow Rental Manager. Plus, with online applications, you can quickly screen prospective tenants – for free.
$2,828/mo
Rent Zestimate®
Refinance and save
$2,975/mo
Est. payment
Refinancing to a lower rate could help reduce your monthly payments and save thousands over the life of the loan.
$2,975/mo
Est. payment
Explore your selling options
Work with a Zillow partner agent
Leverage their expertise and Zillow's premium Showcase listings to get your home seen by more buyers.
Get startedList with your own agent
Get your home in front of millions of buyers by listing it on Zillow.
Learn how to do itSell it yourself
Take full control of how buyers see your home on Zillow by listing For Sale by Owner (FSBO).
List your homeWhat's special
Farmhouse sinkAbundant storage cabinetsSpa bathroomLarge modern kitchenFour car garagesDouble ovensLarge pantry
Zillow last checked:
Listing updated:
Listed by:
Talli Sizemore 334-326-2223,
Berkshire Hathaway HomeServices Showcase Properties
Bought with:
Crystal Dukes, 116392
Keller Williams Southeast Alabama
Source: SAMLS,MLS#: 205902
Facts & features
Interior
Bedrooms & bathrooms
- Bedrooms: 4
- Bathrooms: 4
- Full bathrooms: 3
- 1/2 bathrooms: 1
Rooms
- Room types: Attic, Bonus Room, Pantry
Appliances
- Included: Cooktop, Dishwasher, Dryer, Disposal, Gas Water Heater, Microwave, Oven, Range Hood, Refrigerator, Washer
- Laundry: Inside
Features
- Flooring: Tile, Wood
- Number of fireplaces: 1
- Fireplace features: 1, Gas
Interior area
- Total structure area: 3,598
- Total interior livable area: 3,598 sqft
Property
Parking
- Total spaces: 4
- Parking features: 4+ Car, Attached, Detached
- Has attached garage: Yes
Features
- Levels: Two
- Patio & porch: Porch-Covered, Slab
- Pool features: None
- Waterfront features: No Waterfront
Lot
- Size: 3.23 Acres
- Dimensions: 250 x 587
Details
- Parcel number: 0804200000010.031
Construction
Type & style
- Home type: SingleFamily
- Architectural style: Traditional
- Property subtype: Single Family Residence
Materials
- Brick, Fiber Cement
- Foundation: Slab
Condition
- New construction: No
- Year built: 2020
Utilities & green energy
- Electric: Alabama Power
- Sewer: Septic Tank
- Water: Public, Taylor
Community & HOA
Community
- Subdivision: Bear Creek
Location
- Region: Newton
Financial & listing details
- Price per square foot: $183/sqft
- Tax assessed value: $684,300
- Annual tax amount: $2,097
- Date on market: 11/13/2025
Price history
| Date | Event | Price |
|---|---|---|
| 12/11/2025 | Sold | $657,000$183/sqft |
Source: SAMLS #205902 Report a problem | ||
| 11/21/2025 | Pending sale | $657,000$183/sqft |
Source: BHHS broker feed #205902 Report a problem | ||
| 11/13/2025 | Listed for sale | $657,000+11.5%$183/sqft |
Source: SAMLS #205902 Report a problem | ||
| 8/25/2022 | Sold | $589,000-1.7%$164/sqft |
Source: SAMLS #187189 Report a problem | ||
| 7/27/2022 | Pending sale | $599,000$166/sqft |
Source: SAMLS #187189 Report a problem | ||
| 7/21/2022 | Price change | $599,000-2.6%$166/sqft |
Source: SAMLS #187189 Report a problem | ||
| 7/5/2022 | Listed for sale | $615,000+28.2%$171/sqft |
Source: SAMLS #187189 Report a problem | ||
| 5/10/2021 | Sold | $479,817+638.2%$133/sqft |
Source: Public Record Report a problem | ||
| 9/28/2020 | Sold | $65,000-84.3%$18/sqft |
Source: Public Record Report a problem | ||
| 8/7/2020 | Price change | $413,505+3.4%$115/sqft |
Source: Century 21 James Grant Realty #177692 Report a problem | ||
| 5/1/2020 | Listed for sale | $399,999$111/sqft |
Source: Century 21 James Grant Realty #177692 Report a problem | ||
Public tax history
| Year | Property taxes | Tax assessment |
|---|---|---|
| 2025 | $2,097 -48.9% | $68,440 -47.9% |
| 2024 | $4,104 +8.2% | $131,420 +3.1% |
| 2023 | $3,791 +176.2% | $127,500 +169.7% |
| 2022 | $1,373 +287.8% | $47,280 +5.2% |
| 2021 | $354 | $44,930 +274.4% |
| 2020 | -- | $12,000 |
Find assessor info on the county website
Neighborhood: 36352
Nearby homes
- $813,7004 bd4 ba3.6k sqft337 Grace Dr, Newton, AL 36352Off Market
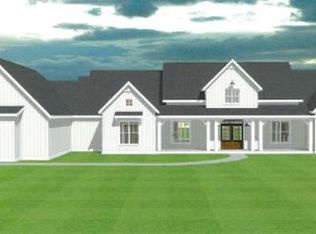
- $648,4004 bd3 ba3k sqft290 Braxton Dr, Newton, AL 36352Off Market
- $595,200-- bd2 ba2.7k sqft289 Grace Dr, Newton, AL 36352Off Market
- $548,3005 bd4 ba3k sqft338 Braxton Dr, Newton, AL 36352Off Market
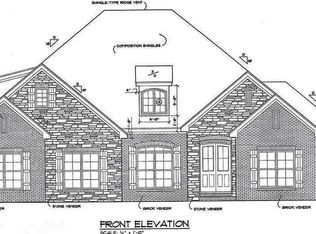
- $556,7004 bd4 ba3.1k sqft242 Braxton Dr, Newton, AL 36352Off Market
- $530,8004 bd4 ba2.7k sqft385 Grace Dr, Newton, AL 36352Off Market
- $493,900-- bd1 ba2.5k sqft241 Grace Dr, Newton, AL 36352Off Market
- $1,150,0004 bd3 ba3.4k sqft481 Grace Dr, Newton, AL 36352For Sale
Nearby schools
GreatSchools rating
- 3/10Houston County Virtual AcademyGrades: 3-12Distance: 4.5 mi
- 10/10Wicksburg High SchoolGrades: 7-12Distance: 4.5 mi
Schools provided by the listing agent
- Elementary: Wicksburg
- Middle: Wicksburg
- High: Wicksburg
Source: SAMLS. This data may not be complete. We recommend contacting the local school district to confirm school assignments for this home.


Get pre-qualified for a loan
At Zillow Home Loans, we can pre-qualify you in as little as 5 minutes with no impact to your credit score.An equal housing lender. NMLS #10287.
- Alabama
- Houston County
- Newton
- 36352
- 434 Braxton Dr
