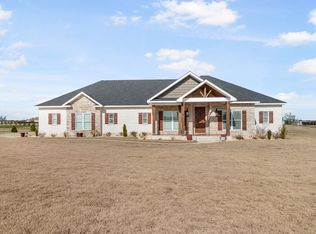
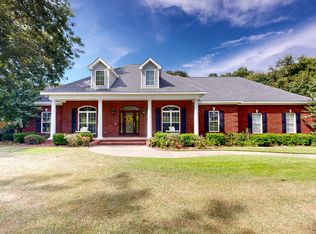
Luxury Estate with ADU, Dual Garages & Private Pond - 481 Grace Dr., Newton, AL. Stunning custom 2022 estate on 3.3 acres in Bear Creek Estates. Over 5.600 sq ft total with 3,400 sq ft main home and a 2,200 sq ft detached structure. Features include white oak floors, gourmet kitchen, custom coffee bar with tilework & built-in beer taps, and a spa-style primary suite. Includes 4 bedrooms, 3 baths, and an attached 3-car garage. Enjoy outdoor living with a 1,200 sq ft pergola-covered courtyard, 700+ sq ft rear deck, and a 1-acre stocked pond. Detached structure features a 1,000 sq ft ADU with full kitchen, bath, laundry, and safe room, plus a 1,200 sq ft climate-controlled garage. Extras: whole-home generator, two EV chargers, high-speed internet, smart wiring, and energy-efficient systems. Ideal for multigenerational living, luxury entertaining, or car enthusiasts. Just minutes from Dothan and Fort Rucker.
For sale
$1,150,000
481 Grace Dr, Newton, AL 36352
4beds
3,400sqft
Single Family Residence
Built in 2022
3.3 Acres Lot
$1,098,200 Zestimate®
$338/sqft
$-- HOA
What's special
Spa-style primary suiteWhite oak floorsGourmet kitchen
- 6 days
- 249
- 9
Likely to sell faster than
Zillow last checked:
Listing updated:
Listed by:
Kelli Cundith 334-791-2650,
Keller Williams Southeast Alabama
Source: SAMLS,MLS#: 214576
Facts & features
Interior
Bedrooms & bathrooms
- Bedrooms: 4
- Bathrooms: 3
- Full bathrooms: 3
Rooms
- Room types: Attic, Computer Room, Exercise Room, Separate Dining Room, Sunroom, Other-See Remarks
Appliances
- Included: Cooktop, Dishwasher, Disposal, Microwave, Range, Range Hood, Other-See Remarks
- Laundry: Inside
Features
- Flooring: Tile, Vinyl, Wood
- Number of fireplaces: 1
- Fireplace features: 1
Interior area
- Total structure area: 3,400
- Total interior livable area: 3,400 sqft
Property
Parking
- Total spaces: 7
- Parking features: 3 Car, 4+ Car, Attached, Detached, Other-See Remarks
- Attached garage spaces: 3
Features
- Levels: One
- Patio & porch: Deck, Porch-Covered, Other-See Remarks
- Pool features: None
- On waterfront: Yes
- Waterfront features: Pond
Lot
- Size: 3.3 Acres
- Dimensions: 3.3
Details
- Parcel number: 0804200000010018
Construction
Type & style
- Home type: SingleFamily
- Architectural style: Traditional
- Property subtype: Single Family Residence
Materials
- Brick, Stone
- Foundation: Slab
Condition
- New construction: No
- Year built: 2022
Utilities & green energy
- Electric: Alabama Power
- Sewer: Septic Tank
- Water: Public, Taylor
Community & HOA
Community
- Subdivision: Bear Creek Sd
Location
- Region: Newton
Financial & listing details
- Price per square foot: $338/sqft
- Tax assessed value: $693,040
- Date on market: 8/28/2026
Estimated market value
$1,098,200
$1.04M - $1.15M
$2,862/mo
Price history
| Date | Event | Price |
|---|---|---|
| 8/28/2026 | Listed for sale | $1,150,000$338/sqft |
Source: SAMLS #214576 Report a problem | ||
| 8/26/2026 | Listing removed | $1,150,000$338/sqft |
Source: SAMLS #213001 Report a problem | ||
| 8/10/2026 | Price change | $1,150,000-3.4%$338/sqft |
Source: SAMLS #213001 Report a problem | ||
| 7/2/2026 | Price change | $1,190,000-8.5%$350/sqft |
Source: SAMLS #213001 Report a problem | ||
| 5/7/2026 | Listed for sale | $1,300,000$382/sqft |
Source: SAMLS #213001 Report a problem | ||
| 5/7/2026 | Listing removed | $1,300,000$382/sqft |
Source: SAMLS #205838 Report a problem | ||
| 11/7/2025 | Listed for sale | $1,300,000$382/sqft |
Source: SAMLS #205838 Report a problem | ||
| 9/25/2025 | Listing removed | $1,300,000$382/sqft |
Source: SAMLS #203882 Report a problem | ||
| 6/5/2025 | Listed for sale | $1,300,000+81%$382/sqft |
Source: SAMLS #203882 Report a problem | ||
| 6/13/2022 | Sold | $718,250$211/sqft |
Source: SAMLS #185339 Report a problem | ||
| 3/11/2022 | Pending sale | $718,250+8.9%$211/sqft |
Source: SAMLS #185339 Report a problem | ||
| 3/1/2022 | Listing removed | -- |
Source:  Weichert Pro Report a problem Weichert Pro Report a problem | ||
| 2/27/2022 | Pending sale | $659,400$194/sqft |
Source: SAMLS #185339 Report a problem | ||
| 1/26/2022 | Listed for sale | $659,400+26.8%$194/sqft |
Source: SAMLS #185339 Report a problem | ||
| 11/29/2021 | Sold | $520,000+255%$153/sqft |
Source: Public Record Report a problem | ||
| 4/12/2021 | Sold | $146,465$43/sqft |
Source: Public Record Report a problem | ||
Public tax history
| Year | Property taxes | Tax assessment |
|---|---|---|
| 2025 | -- | $69,300 +4.1% |
| 2024 | $2,038 | $66,540 +3% |
| 2023 | -- | $64,580 +438.2% |
| 2022 | $354 | $12,000 |
| 2021 | $354 | $12,000 |
| 2020 | -- | $12,000 |
Find assessor info on the county website
Monthly payment
Est. payment
Payment breakdown
Explore the cost of this home by adjusting the details. Changes won't be saved.Climate risks
Neighborhood: 36352
Nearby schools
Schools provided by the listing agent
- Elementary: Wicksburg
- Middle: Wicksburg
- High: Wicksburg
Source: SAMLS. This data may not be complete. We recommend contacting the local school district to confirm school assignments for this home.
Similar homes
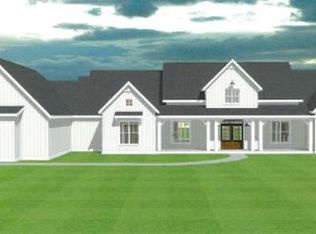

- $668,0004 bd4 ba3.4k sqft13131 Fortner St, Newton, AL 36352For Sale
 MLS ID #214453, David Ridley, EXP Realty LLC. SAMLS
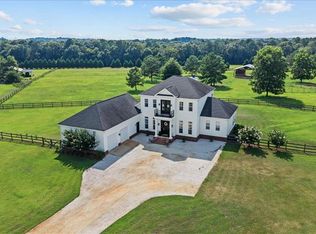
 - $675,0005 bd4 ba2.8k sqft3115 Cumbie Rd, Newton, AL 36352For Sale
 MLS ID #213746, David Ridley, EXP Realty LLC. SAMLS
 - $605,0004 bd3 ba3.2k sqft80 Easy St, Dothan, AL 36305For Sale
 MLS ID #214341, Betty Brewer, Berkshire Hathaway HomeServices Showcase Properties. SAMLS
 - $839,9005 bd5 ba3.6k sqft1601 Spring St, Newton, AL 36352For Sale
 MLS ID #558153, George Adams, Keller Williams Realty Southeast Alabama. Wiregrass BOR
