Skip main navigation
Closed
  • $468,000

    434 Cranford Dr, Pineville, NC 28134

    4beds
    2,260sqft
    Single Family Residence
    Built in 2021
    0.09 Acres Lot
    $469,300 Zestimate®
    $207/sqft
    $2,604 Estimated rent

    Home value

    $469,300

    $446,000 - $493,000

    $2,604/mo

    Zestimate® history
    Loading
    Loading...

    Owner options

    List your home for rent

    $2,604/mo

    Rent Zestimate®

    Find your next renter with Zillow Rental Manager. Plus, with online applications, you can quickly screen prospective tenants – for free.

    Learn more

    $2,604/mo

    Rent Zestimate®

    Refinance and save

    $2,860/mo

    Est. payment

    Refinancing to a lower rate could help reduce your monthly payments and save thousands over the life of the loan.

    See today's rates

    $2,860/mo

    Est. payment

    Explore your selling options

    Work with a Zillow partner agent

    Leverage their expertise and Zillow's premium Showcase listings to get your home seen by more buyers.

    Get started

    List with your own agent

    Get your home in front of millions of buyers by listing it on Zillow.

    Learn how to do it

    Sell it yourself

    Take full control of how buyers see your home on Zillow by listing For Sale by Owner (FSBO).

    List your home

    What's special

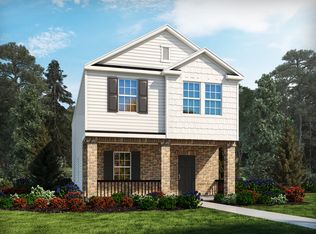
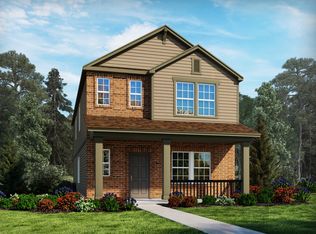
    Seller offering a One Year Home Warranty. Welcome Home to this quaint little town (Pineville, NC) bordering Charlotte. A lifestyle in the Preston Park Community affords you the conveniences of walking to a host of shopping & dining options as well as many nearby parks&trails. You will also find easy access to major highways 77,485; short drive to light rail & an easy drive to Uptown Charlotte in less than 20 minutes. This charming home features a rocking chair front porch & fenced front yard. Stepping inside the Chefs kitchen is accented w/an extended island; gas cooktop; Wall oven & microwave,beautiful white cabinets, single bowl sink & tile backsplash. Entertaining is a breeze w/the open-concept floor plan overlooking the dining &great room. Upstairs you will find the private primary suite; spacious shower; Built in Custom shelves in the walk-in closet;dual sinks & tile floors.You also have a seperate laundry room & 3 additional bedrooms. Amenities include: Outdoor pool & Playground.

    Zillow last checked:

    Listing updated:

    Listed by:

    Jackie Lewis Jackie.lewis@compass.com,

    COMPASS

    Bought with:

    Bertha Walker

    COMPASS

    Source: Canopy MLS as distributed by MLS GRID,MLS#: 4157558MLS Logo

    Facts & features

    Interior

    Bedrooms & bathrooms
    • Bedrooms: 4
    • Bathrooms: 3
    • Full bathrooms: 2
    • 1/2 bathrooms: 1
    Primary bedroom
    • Level: Upper
    Bedroom s
    • Level: Upper
    Bedroom s
    • Level: Upper
    Bedroom s
    • Level: Upper
    Bathroom half
    • Level: Main
    Dining area
    • Level: Main
    Great room
    • Level: Main
    Kitchen
    • Level: Main
    Heating
    • Central
    Cooling
    • Central Air
    Appliances
    • Included: Dishwasher, Gas Cooktop
    • Laundry: Laundry Room
    Features
    • Breakfast Bar, Built-in Features, Drop Zone, Kitchen Island, Open Floorplan, Walk-In Closet(s)
    • Flooring: Carpet, Tile, Vinyl
    • Has basement: No
    • Attic: Pull Down Stairs
    Interior area
    • Total structure area: 2,260
    • Total interior livable area: 2,260 sqft
    • Finished area above ground: 2,260
    • Finished area below ground: 0

    Property

    Parking
    • Total spaces: 2
    • Parking features: Driveway, Electric Vehicle Charging Station(s), Attached Garage, Garage Faces Rear, Garage on Main Level
    • Attached garage spaces: 2
    • Has uncovered spaces: Yes
    Features
    • Levels: Two
    • Stories: 2
    • Patio & porch: Covered, Front Porch
    • Pool features: Community
    • Fencing: Fenced,Front Yard
    Lot
    • Size: 0.09 Acres
    Living quarters
    • Secondary features: None
    Details
    • Parcel number: 20508263
    • Zoning: Res
    • Special conditions: Standard

    Construction

    Type & style
    • Home type: SingleFamily
    • Architectural style: Arts and Crafts
    • Property subtype: Single Family Residence
    Materials
    • Fiber Cement, Stone Veneer
    • Foundation: Slab
    • Roof: Shingle
    Condition
    • New construction: No
    • Year built: 2021
    Details
    • Builder name: Meritage

    Utilities & green energy

    • Sewer: Public Sewer
    • Water: City

    Community & HOA

    Community
    • Features: Cabana, Playground, Recreation Area, Sidewalks
    • Subdivision: Preston Park
    HOA
    • Has HOA: Yes
    • HOA fee: $80 monthly
    • HOA name: CAMS
    • HOA phone: 704-731-5560
    Location
    • Region: Pineville

    Financial & listing details

    • Price per square foot: $207/sqft
    • Tax assessed value: $428,000
    • Annual tax amount: $3,447
    • Date on market: 7/5/2024
    • Cumulative days on market: 33 days
    • Listing terms: Cash,Conventional,FHA,VA Loan
    • Road surface type: Concrete, Paved

    Price history

    DateEventPrice
    8/29/2024Sold$468,000-1.5%$207/sqft
    Source: Canopy MLS as distributed by MLS GRID #4157558 Report a problem
    7/26/2024Price change$475,000-1%$210/sqft
    Source: Canopy MLS as distributed by MLS GRID #4157558 Report a problem
    7/5/2024Listed for sale$480,000+21.6%$212/sqft
    Source: Canopy MLS as distributed by MLS GRID #4157558 Report a problem
    12/29/2021Sold$394,725$175/sqft
    Source: Canopy MLS as distributed by MLS GRID #3758897 Report a problem
    7/26/2021Pending sale$394,725$175/sqft
    Source: Canopy MLS as distributed by MLS GRID #3758897 Report a problem
    7/16/2021Price change$394,725-2.5%$175/sqft
    Source: Canopy MLS as distributed by MLS GRID #3758897 Report a problem
    6/30/2021Listed for sale$404,725$179/sqft
    Source: Meritage Homes Report a problem

    Public tax history

    YearProperty taxesTax assessment
    2025$3,447 +3.3%$428,000
    2024$3,337 +1.5%$428,000
    2023$3,289 +28.3%$428,000 +60.6%
    2022$2,563 $266,500 +344.2%
    2021-- $60,000
    Find assessor info on the county website

    Neighborhood: 28134

    Nearby schools

    GreatSchools rating
    Schools provided by the listing agent
    • Elementary: Pineville
    • Middle: Quail Hollow
    • High: South Mecklenburg

    Source: Canopy MLS as distributed by MLS GRID. This data may not be complete. We recommend contacting the local school district to confirm school assignments for this home.

    Get a cash offer in 3 minutes
    Find out how much your home could sell for in as little as 3 minutes with a no-obligation cash offer.
    Estimated market value
    $469,300
    Get a cash offer in 3 minutes
    Find out how much your home could sell for in as little as 3 minutes with a no-obligation cash offer.
    Estimated market value
    $469,300