Skip main navigation
Closed
  • $470,000

    446 Cranford Dr, Pineville, NC 28134

    4beds
    2,255sqft
    Single Family Residence
    Built in 2021
    0.1 Acres Lot
    $466,700 Zestimate®
    $208/sqft
    $2,553 Estimated rent

    Home value

    $466,700

    $429,000 - $509,000

    $2,553/mo

    Zestimate® history
    Loading
    Loading...

    Owner options

    List your home for rent

    $2,553/mo

    Rent Zestimate®

    Find your next renter with Zillow Rental Manager. Plus, with online applications, you can quickly screen prospective tenants – for free.

    Learn more

    $2,553/mo

    Rent Zestimate®

    Refinance and save

    $2,872/mo

    Est. payment

    Refinancing to a lower rate could help reduce your monthly payments and save thousands over the life of the loan.

    See today's rates

    $2,872/mo

    Est. payment

    Explore your selling options

    Work with a Zillow partner agent

    Leverage their expertise and Zillow's premium Showcase listings to get your home seen by more buyers.

    Get started

    List with your own agent

    Get your home in front of millions of buyers by listing it on Zillow.

    Learn how to do it

    Sell it yourself

    Take full control of how buyers see your home on Zillow by listing For Sale by Owner (FSBO).

    List your home

    What's special

    Open floor planCounter spaceLarge islandWalk-in pantryPrimary suiteWalk-in closetAdditional bedrooms
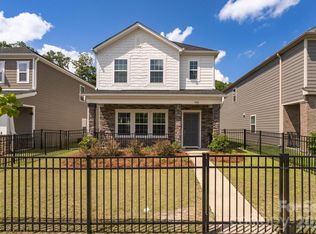
    Welcome to this beautifully designed 4-bedroom, 2.5-bath home in the desirable Preston Park subdivision in Pineville, NC. Featuring an inviting open floor plan, this home is perfect for both daily living and entertaining. The spacious living room flows effortlessly into the dining area and modern kitchen, which boasts a large island, walk-in pantry, and plenty of counter space. The primary suite is a true retreat with a walk-in closet, while the additional bedrooms offer flexibility for guests, office space, or playrooms. A 2-car garage provides extra storage and convenience. Located just minutes from shopping mall, South Park and Carrowinds, dining, and outdoor recreation, this home combines style and functionality in a prime location, making it an ideal choice for comfortable living.

    Zillow last checked:

    Listing updated:

    Listed by:

    Tanaz Saniri Tanaz@hendersonventuresinc.com,

    Henderson Ventures INC

    Bought with:

    Michele Teague

    Stephen Cooley Real Estate

    Source: Canopy MLS as distributed by MLS GRID,MLS#: 4186669MLS Logo

    Facts & features

    Interior

    Bedrooms & bathrooms
    • Bedrooms: 4
    • Bathrooms: 3
    • Full bathrooms: 2
    • 1/2 bathrooms: 1
    Primary bedroom
    • Level: Upper
    Bedroom s
    • Level: Upper
    Bedroom s
    • Level: Upper
    Bedroom s
    • Level: Upper
    Bathroom full
    • Level: Main
    Bathroom full
    • Level: Upper
    Bathroom full
    • Level: Upper
    Dining room
    • Level: Main
    Kitchen
    • Level: Main
    Laundry
    • Level: Upper
    Living room
    • Level: Main
    Other
    • Level: Main
    Heating
    • Central
    Cooling
    • Central Air
    Appliances
    • Included: Dishwasher, Disposal, Dryer, Microwave, Refrigerator, Washer
    • Laundry: Laundry Room, Upper Level
    Features
    • Drop Zone, Kitchen Island, Open Floorplan, Walk-In Closet(s), Walk-In Pantry
    • Flooring: Carpet, Tile, Vinyl
    • Has basement: No
    • Attic: Pull Down Stairs
    Interior area
    • Total structure area: 2,255
    • Total interior livable area: 2,255 sqft
    • Finished area above ground: 2,255
    • Finished area below ground: 0

    Property

    Parking
    • Total spaces: 2
    • Parking features: Attached Garage, Garage on Main Level
    • Attached garage spaces: 2
    Features
    • Levels: Two
    • Stories: 2
    • Patio & porch: Covered, Front Porch
    • Pool features: Community
    • Waterfront features: None
    Lot
    • Size: 0.1 Acres
    • Features: Level
    Living quarters
    • Secondary features: None
    Details
    • Additional structures: None
    • Parcel number: 20508260
    • Zoning: RMX
    • Special conditions: Standard
    • Horse amenities: None

    Construction

    Type & style
    • Home type: SingleFamily
    • Architectural style: Transitional
    • Property subtype: Single Family Residence
    Materials
    • Stone, Vinyl
    • Foundation: Slab
    • Roof: Shingle
    Condition
    • New construction: No
    • Year built: 2021

    Utilities & green energy

    • Sewer: Public Sewer
    • Water: City
    • Utilities for property: Cable Available

    Community & HOA

    Community
    • Features: Sidewalks, Street Lights
    • Security: Carbon Monoxide Detector(s), Security System
    • Subdivision: Preston Park
    HOA
    • Has HOA: Yes
    • HOA fee: $80 monthly
    Location
    • Region: Pineville

    Financial & listing details

    • Price per square foot: $208/sqft
    • Tax assessed value: $430,900
    • Annual tax amount: $3,470
    • Date on market: 11/4/2024
    • Cumulative days on market: 97 days
    • Listing terms: Cash,Conventional,FHA,VA Loan
    • Road surface type: Concrete, Paved

    Price history

    DateEventPrice
    4/10/2025Sold$470,000-1%$208/sqft
    Source: Canopy MLS as distributed by MLS GRID #4186669 Report a problem
    2/10/2025Pending sale$474,900$211/sqft
    Source: Canopy MLS as distributed by MLS GRID #4186669 Report a problem
    11/4/2024Listed for sale$474,900+20.2%$211/sqft
    Source: Canopy MLS as distributed by MLS GRID #4186669 Report a problem
    1/31/2022Sold$395,000-2.4%$175/sqft
    Source: Public Record Report a problem
    7/26/2021Listing removed--
    Source: Meritage Homes Report a problem
    7/16/2021Listed for sale$404,725$179/sqft
    Source: Meritage Homes Report a problem

    Public tax history

    YearProperty taxesTax assessment
    2025$3,470 +15.2%$430,900
    2024$3,014 +1.5%$430,900
    2023$2,970 $430,900 +60.5%
    2022-- $268,400 +347.3%
    2021-- $60,000
    Find assessor info on the county website

    Neighborhood: 28134

    Nearby schools

    GreatSchools rating
    Schools provided by the listing agent
    • Elementary: Pineville
    • Middle: Quail Hollow
    • High: Ballantyne Ridge

    Source: Canopy MLS as distributed by MLS GRID. This data may not be complete. We recommend contacting the local school district to confirm school assignments for this home.

    Get a cash offer in 3 minutes
    Find out how much your home could sell for in as little as 3 minutes with a no-obligation cash offer.
    Estimated market value
    $466,700
    Get a cash offer in 3 minutes
    Find out how much your home could sell for in as little as 3 minutes with a no-obligation cash offer.
    Estimated market value
    $466,700