Seller will take backup offers! Experience refined elegance in this beautiful Acacia 4 floor plan, offering 2,182 square feet of effortless, modern comfort. This exceptional 3-bedroom, 4-bath residence has been thoughtfully updated blending high-end furnishings and finishes with a light and airy open-concept design. From the moment you enter through the stunning leaded glass front door, you're welcomed into a sophisticated interior featuring light wood-look plank flooring throughout the main living areas, 6-inch baseboards, and an abundance of natural light enhanced by newer windows. The seamless great room layout was created by removing a pony wall allowing for effortless flow into the dining area and designer kitchen, ideal for both everyday living and entertaining. The chef's kitchen is a standout, complete with quartz countertops, custom cabinetry with glass insets, a stylish backsplash, stainless steel appliances, a 5-burner gas cooktop, and a moveable Front Gate utility island perfectly combining form and function. All three bedrooms are spacious ensuite retreats, each with beautifully updated bathrooms featuring floor-to-ceiling tile, frameless glass showers, and refined chrome fixtures. Additional upgrades include high-grade carpet in bedrooms, a wine cooler, epoxy-finished garage floor, and owned solar with a water softening and purification system for ultimate efficiency and comfort. Enjoy the ease of lock-and-leave living, with HOA amenities that cover exterior maintenance including paint, roofing, landscaping, cable, Wi-Fi, pest control, roof care, and and fire insurance on the structure. Ideally located just steps from one of the community's 37 pools and spas, this home is offered furnished per inventory and includes a golf cart with new lithium battery making it truly move-in ready. And perhaps most desirable of all, a golf membership is available with no wait allowing you to immediately embrace the full Indian Ridge lifestyle.
Sold for $1,123,000
Listed by: Equity Union • DW & Associates • Contact: 760-776-7070
Bought with: Equity Union
$1,123,000
434 Desert Holly Dr, Palm Desert, CA 92211
3beds
2,182sqft
Condominium
Built in 1994
-- sqft lot
$1,130,100 Zestimate®
$515/sqft
$6,549 Estimated rent
Home value
$1,130,100
$1.03M - $1.24M
$6,549/mo
Zestimate® history
Owner options
List your home for rent
$6,549/mo
Rent Zestimate®
Find your next renter with Zillow Rental Manager. Plus, with online applications, you can quickly screen prospective tenants – for free.
$6,549/mo
Rent Zestimate®
Refinance and save
$8,270/mo
Est. payment
Refinancing to a lower rate could help reduce your monthly payments and save thousands over the life of the loan.
$8,270/mo
Est. payment
Explore your selling options
Work with a Zillow partner agent
Leverage their expertise and Zillow's premium Showcase listings to get your home seen by more buyers.
Get startedList with your own agent
Get your home in front of millions of buyers by listing it on Zillow.
Learn how to do itSell it yourself
Take full control of how buyers see your home on Zillow by listing For Sale by Owner (FSBO).
List your homeWhat's special
Epoxy-finished garage floorSophisticated interiorWine coolerRefined chrome fixturesRefined eleganceSeamless great room layoutFrameless glass showers
Zillow last checked:
Listing updated:
Listed by:
DW & Associates DRE #01991637 760-776-7070,
Equity Union
Bought with:
DW & Associates, DRE #01991637
Equity Union
Source: CRMLS,MLS#: 219145042DA Originating MLS: California Desert AOR & Palm Springs AOR
Originating MLS: California Desert AOR & Palm Springs AORFacts & features
Interior
Bedrooms & bathrooms
- Bedrooms: 3
- Bathrooms: 4
- Full bathrooms: 3
- 3/4 bathrooms: 1
Rooms
- Room types: Entry/Foyer, Great Room, Other, Dining Room
Bathroom
- Features: Bathtub, Separate Shower, Vanity
Kitchen
- Features: Kitchen Island, Quartz Counters
Other
- Features: Walk-In Closet(s)
Heating
- Central, Natural Gas
Cooling
- Has cooling: Yes
Appliances
- Included: Dishwasher, Gas Cooktop, Disposal, Gas Water Heater, Microwave, Refrigerator, Self Cleaning Oven, Water Softener
- Laundry: Laundry Room
Features
- Separate/Formal Dining Room, High Ceilings, Open Floorplan, Recessed Lighting, Walk-In Closet(s)
- Flooring: Carpet, Vinyl
- Doors: Double Door Entry, Sliding Doors
- Has fireplace: Yes
- Fireplace features: Gas, Living Room
Interior area
- Total interior livable area: 2,182 sqft
Property
Parking
- Total spaces: 2
- Parking features: Direct Access, Driveway, Garage, Garage Door Opener
- Attached garage spaces: 2
Features
- Levels: One
- Stories: 1
- Patio & porch: Covered
- Fencing: Stucco Wall
- Has view: Yes
- View description: Golf Course, Mountain(s), Panoramic
Lot
- Size: 3,049 Square Feet
- Features: Landscaped, On Golf Course, Planned Unit Development, Sprinklers Timer, Sprinkler System
Details
- Parcel number: 632513019
- Special conditions: Standard
Construction
Type & style
- Home type: Condo
- Property subtype: Condominium
- Attached to another structure: Yes
Materials
- Stucco
- Foundation: Slab
- Roof: Tile
Condition
- Updated/Remodeled
- New construction: No
- Year built: 1994
Details
- Builder model: Acacia 4
- Builder name: Sunrise Corp
Utilities & green energy
- Utilities for property: Cable Available
Community & HOA
Community
- Features: Golf, Gated
- Security: Gated Community, 24 Hour Security
- Subdivision: Indian Ridge
HOA
- Has HOA: Yes
- Amenities included: Controlled Access, Maintenance Grounds, Insurance, Management, Pet Restrictions, Security, Trash, Cable TV
- HOA fee: $1,209 monthly
Location
- Region: Palm Desert
Financial & listing details
- Price per square foot: $515/sqft
- Tax assessed value: $1,008,146
- Date on market: 3/18/2026
- Listing terms: Cash,Cash to New Loan,Conventional
- Inclusions: Per Inventory List
- Exclusions: Per Inventory List
Price history
| Date | Event | Price |
|---|---|---|
| 4/15/2026 | Sold | $1,123,000-0.2%$515/sqft |
Source:  CRMLS #219145042DA Report a problem CRMLS #219145042DA Report a problem | ||
| 4/10/2026 | Pending sale | $1,125,000$516/sqft |
Source:  CDAR/ Desert Area MLS #219145042 Report a problem CDAR/ Desert Area MLS #219145042 Report a problem | ||
| 3/21/2026 | Contingent | $1,125,000$516/sqft |
Source:  Greater Palm Springs Realtors #219145042 Report a problem Greater Palm Springs Realtors #219145042 Report a problem | ||
| 3/19/2026 | Listed for sale | $1,125,000+18.4%$516/sqft |
Source: Greater Palm Springs Realtors #219145042 Report a problem | ||
| 9/26/2022 | Sold | $950,000-2.6%$435/sqft |
Source: Greater Palm Springs Realtors #219080993 Report a problem | ||
| 8/27/2022 | Pending sale | $975,000$447/sqft |
Source: CRMLS #219080993DA Report a problem | ||
| 8/12/2022 | Contingent | $975,000$447/sqft |
Source: CRMLS #219080993DA Report a problem | ||
| 6/26/2022 | Listed for sale | $975,000+77.6%$447/sqft |
Source: CDAR/ Desert Area MLS #219080993 Report a problem | ||
| 6/28/2019 | Sold | $549,000-1.8%$252/sqft |
Source: Greater Palm Springs Realtors #219004781 Report a problem | ||
| 5/25/2019 | Pending sale | $559,000$256/sqft |
Source: Bennion Deville Homes #219004781 Report a problem | ||
| 5/16/2019 | Listed for sale | $559,000$256/sqft |
Source: Bennion Deville Homes #219004781 Report a problem | ||
| 6/30/2015 | Listing removed | $559,000$256/sqft |
Source: Indian Wells Luxury Homes & Estates #215005178 Report a problem | ||
| 6/17/2015 | Price change | $559,000-3.5%$256/sqft |
Source: Indian Wells Luxury Homes & Estates #215005178 Report a problem | ||
| 4/9/2015 | Price change | $579,000-3%$265/sqft |
Source: Indian Wells Luxury Homes & Estates #215005178 Report a problem | ||
| 3/10/2015 | Price change | $597,000-8%$274/sqft |
Source: Indian Wells Luxury Homes & Estates #215005178 Report a problem | ||
| 2/14/2015 | Listed for sale | $649,000+32.4%$297/sqft |
Source: Windermere Real Estate Southern California #215005178 Report a problem | ||
| 4/22/2013 | Sold | $490,000+164.9%$225/sqft |
Source: Public Record Report a problem | ||
| 10/16/2009 | Sold | $185,000-45.6%$85/sqft |
Source: Public Record Report a problem | ||
| 11/12/2008 | Sold | $340,200+1.6%$156/sqft |
Source: Public Record Report a problem | ||
| 1/12/2000 | Sold | $335,000+26.9%$154/sqft |
Source: Public Record Report a problem | ||
| 12/14/1994 | Sold | $264,000$121/sqft |
Source: Public Record Report a problem | ||
Public tax history
| Year | Property taxes | Tax assessment |
|---|---|---|
| 2026 | -- | $1,008,146 +2% |
| 2025 | $12,579 +2.2% | $988,380 +2% |
| 2024 | $12,310 +2.2% | $969,000 +2% |
| 2023 | $12,048 +61.6% | $950,000 +64.6% |
| 2022 | $7,455 +2.2% | $577,095 +2% |
| 2021 | $7,293 +1.9% | $565,780 +1% |
| 2020 | $7,160 | $559,980 +3.5% |
| 2019 | -- | $540,904 +2% |
| 2018 | $6,803 +1.7% | $530,299 +2% |
| 2017 | $6,689 | $519,902 +2% |
| 2016 | $6,689 -7.7% | $509,709 +1.5% |
| 2015 | $7,246 +0.3% | $502,055 +2% |
| 2014 | $7,225 | $492,223 +26.9% |
| 2013 | -- | $387,843 +2% |
| 2012 | -- | $380,239 +2% |
| 2011 | -- | $372,785 +0.8% |
| 2010 | -- | $370,000 -29.5% |
| 2009 | -- | $525,000 +33.9% |
| 2008 | -- | $391,985 +2% |
| 2007 | -- | $384,300 +2% |
| 2006 | -- | $376,766 +2% |
| 2005 | -- | $369,380 +3.9% |
| 2003 | -- | $355,503 +2% |
| 2002 | -- | $348,533 +2% |
| 2001 | $5,491 +3.1% | $341,700 +18.4% |
| 2000 | $5,328 | $288,513 |
Find assessor info on the county website
Neighborhood: 92211
Nearby homes
- $768,1003 bd2 ba1.9k sqft422 Desert Holly Dr, Palm Desert, CA 92211Off Market

- $812,8003 bd2 ba1.9k sqft428 Desert Holly Dr, Palm Desert, CA 92211Off Market
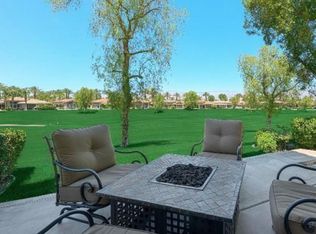
- $919,0003 bd4 ba2.1k sqft416 Desert Holly Dr, Palm Desert, CA 92211For Sale

- $1,050,0003 bd4 ba2.1k sqft440 Desert Holly Dr, Palm Desert, CA 92211Sold

- $503,0003 bd2 ba1.9k sqft398 Desert Holly Dr, Palm Desert, CA 92211Off Market
- $1,055,0003 bd4 ba2.1k sqft368 Desert Holly Dr, Palm Desert, CA 92211Sold
- $4,5003 bd2 ba1.9k sqft392 Desert Holly Dr, Palm Desert, CA 92211For Rent
- $982,5003 bd4 ba2.1k sqft410 Desert Holly Dr, Palm Desert, CA 92211Sold
Nearby schools
GreatSchools rating
- 5/10Ronald Reagan Elementary SchoolGrades: K-5Distance: 0.7 mi
- 2/10Colonel Mitchell Paige Middle SchoolGrades: 6-8Distance: 2 mi
- 9/10Palm Desert High SchoolGrades: 9-12Distance: 2.3 mi
Get a cash offer in 3 minutes
Find out how much your home could sell for in as little as 3 minutes with a no-obligation cash offer.
Estimated market value
$1,130,100
Get a cash offer in 3 minutes
Find out how much your home could sell for in as little as 3 minutes with a no-obligation cash offer.
Estimated market value
$1,130,100
- California
- Riverside County
- Palm Desert
- 92211
- 434 Desert Holly Dr
Nearby cities
Nearby neighborhoods
Nearby zip codes
Other Palm Desert Topics
