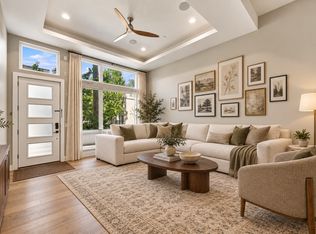
Welcome to your dream home! This exceptional custom-built home defines luxury and style with a spacious layout, garage parking, and stunning views from the roof deck, all in a highly sought after location. The home has an abundance of space with 3 bedrooms, 3 bathrooms, and a finished basement, with approximately 3 years left on the tax abatement. No detail was overlooked or expense was spared when designing this home. As you enter, you'll be captivated by the expansive space that is like no other. The living room has a 12 foot coffered ceiling, custom lighting, and oversized windows across almost the entire front wall. The custom tiled accent wall is an eye catcher w/ a fireplace and space for a TV. The custom steel-beam floating staircase, with glass railings, leads to the kitchen/dining area. This space is sure to impress. The kitchen is a chef’s dream and perfect for entertaining. The white shaker cabinets and perfectly accented by the subway tile backsplash and quartz counters. The abundance of cabinets will meet all your storage needs with upgraded pull outs inside. The 9+ foot island with white waterfall counter w/ stainless steel farmhouse sink provides additional seating. The top-of-the-line appliances include a 5 burner gas stove with dual oven, built-in below counter microwave, 4-door refrigerator and dishwasher. The range hood and pot filler are other upgrades. Another jaw dropping addition is the custom bar with stunning metal shelving. The dining area overlooks the living room, perfectly tying it all together. The next level has two generously sized bedrooms, a bathroom, the laundry room and linen closet. Both bedrooms have double closets, ceiling fans and oversized windows. The bathroom has a shower/tub combo with tile surround and glass door. The large laundry room has added cabinets w/ a folding station. The next level is the expansive primary suite. This impressive space has 2 walk-in closets, a spa-like bathroom and a gorgeous bedroom. The bedroom defines luxury w/ many upgrades including ceiling mounted nightstand lights, an accent wall w/ tray ceiling with recessed lighting and floor to ceiling windows, to name a few. The 2 large walk-in closets have built-in organizers w/ an abundance of space. The primary bathroom is jaw dropping with tons of space and spa-like stylish finishes. The tiled floor and walls give a sleek feel, accented by contemporary fixtures. The double vanity provides storage and aesthetic appeal with the matching mirror. The soaking tub is perfect for relaxing. The huge shower features 2 rain shower heads, sprayers, a bench and sliding glass door. The toilet room provides privacy in this large space. You will pass the wet bar before reaching the roof deck. This upgrade not only adds functionality with the sink, storage and fridge, but the wood shelves and design features are beautiful. The roof deck has all the space you have been dreaming of with expansive views. The fully irrigated planters give you the benefit of gardening with ease & the lattice allows the plants to grow and provides privacy. Don’t forget about the lower levels! From the living room, down a few steps is the oversized garage that leads to the driveway. The current owners park their 2nd car behind the garage. This level also has the 3rd full bathroom, easily accessible from the living areas when entertaining. The final level is the finished basement. This space offers endless options, and is currently used as a workout room/office. This custom home has so many amazing features, but some to note include built-in speakers throughout the home, upgraded light fixtures in living room, kitchen, and primary bedroom, beautiful steel floating staircases with LED path lighting and custom railings, 2 HVAC systems and more. Plus the savings from the tax abatement, with approximately 3 years left, and parking, all in a highly sought-after neighborhood! See virtual tour!
Sold for $859,000
Zillow last checked:
Listing updated:
Bought with:
Clare Parmer, RS356339
Elfant Wissahickon Realtors
Source: Bright MLS,MLS#: PAPH2401768
Price history
| Date | Event | Price |
|---|---|---|
| 12/2/2024 | Sold | $859,000-4.6%$286/sqft |
Source:  Bright MLS #PAPH2401768 Report a problem Bright MLS #PAPH2401768 Report a problem | ||
| 11/19/2024 | Pending sale | $899,990$300/sqft |
Source: Bright MLS #PAPH2401768 Report a problem | ||
| 11/4/2024 | Contingent | $899,990$300/sqft |
Source: Bright MLS #PAPH2401768 Report a problem | ||
| 10/4/2024 | Listed for sale | $899,990+38.7%$300/sqft |
Source: Bright MLS #PAPH2401768 Report a problem | ||
| 8/14/2017 | Sold | $648,900$216/sqft |
Source: Public Record Report a problem | ||
Nearby homes
Get a cash offer in 3 minutes
Find out how much your home could sell for in as little as 3 minutes with a no-obligation cash offer.
Estimated market value
$874,800
