This newly renovated, top floor condo is located in desirable Elizabeth Park Condominiums and is only available due to a transfer! This rarely available unit with the largest floor plan is turnkey and ready for you to enjoy all of the updates. You will feel serenity as soon as you step through the door with stunning views of the Maple Meadows Golf Course from almost all of the rooms in this condo. Inside you will find over 1,400 sqft. of living space that perfectly flows from one room to the next. The foyer features a skylight that brings light onto the mudroom nook with space for storage underneath the bench. The large living room with high ceilings and a fireplace is the perfect space to unwind. The two windows on each side of the fireplace pour natural sunlight throughout this space. The separate dining room flows into the kitchen with room for a table underneath the window that overlooks all of the nature outside. There is a primary suite that features both a walk-in closet with added built-ins and bathroom with a second skylight. There are two additional good-sized bedrooms and another full bathroom that has been beautifully renovated. One of the bedrooms could also be used as an office with a wet bar and access to your private deck. This 7x13 deck can also be accessed from the living room and is the perfect sanctuary. You will have the luxury of in-unit laundry in the utility room with additional space for storage. Custom window treatments and beautiful vinyl plank flooring throughout! All of this plus your own 1 car attached garage space with plenty of room for storage and one exterior space in front of the garage. Condo association has recently updated the following: garage door, balcony, new roof, and new asphalt for driveways coming. Close to shopping, walking trails, forest preserve, golfing, expressway, and restaurants!
Closed
$285,000
434 Elizabeth Dr #16-D, Wood Dale, IL 60191
3beds
1,410sqft
Condominium, Single Family Residence
Built in 1986
-- sqft lot
$320,000 Zestimate®
$202/sqft
$2,442 Estimated rent
Home value
$320,000
$304,000 - $336,000
$2,442/mo
Zestimate® history
Owner options
List your home for rent
$2,442/mo
Rent Zestimate®
Find your next renter with Zillow Rental Manager. Plus, with online applications, you can quickly screen prospective tenants – for free.
$2,442/mo
Rent Zestimate®
Refinance and save
$2,366/mo
Est. payment
Refinancing to a lower rate could help reduce your monthly payments and save thousands over the life of the loan.
$2,366/mo
Est. payment
Explore your selling options
Work with a Zillow partner agent
Leverage their expertise and Zillow's premium Showcase listings to get your home seen by more buyers.
Get startedList with your own agent
Get your home in front of millions of buyers by listing it on Zillow.
Learn how to do itSell it yourself
Take full control of how buyers see your home on Zillow by listing For Sale by Owner (FSBO).
List your homeWhat's special
Zillow last checked:
Listing updated:
Listed by:
Danny McGovern 847-698-7000,
RE/MAX Properties Northwest,
Cassidy Gooding, CSC 847-970-0752,
RE/MAX Properties Northwest
Bought with:
Olga Wilson
Coldwell Banker Realty
Source: MRED as distributed by MLS GRID,MLS#: 11880438
Facts & features
Interior
Bedrooms & bathrooms
- Bedrooms: 3
- Bathrooms: 2
- Full bathrooms: 2
Rooms
- Room types: Foyer, Walk In Closet, Deck
Primary bedroom
- Features: Flooring (Vinyl), Window Treatments (All), Bathroom (Full)
- Level: Main
- Area: 255 Square Feet
- Dimensions: 15X17
Bedroom 2
- Features: Flooring (Vinyl), Window Treatments (All)
- Level: Main
- Area: 143 Square Feet
- Dimensions: 13X11
Bedroom 3
- Features: Flooring (Vinyl), Window Treatments (All)
- Level: Main
- Area: 182 Square Feet
- Dimensions: 13X14
Deck
- Features: Flooring (Other)
- Level: Main
- Area: 91 Square Feet
- Dimensions: 7X13
Dining room
- Features: Flooring (Vinyl), Window Treatments (All)
- Level: Main
- Area: 80 Square Feet
- Dimensions: 10X8
Foyer
- Features: Flooring (Vinyl)
- Level: Main
- Area: 24 Square Feet
- Dimensions: 4X6
Kitchen
- Features: Kitchen (Eating Area-Table Space), Flooring (Vinyl), Window Treatments (All)
- Level: Main
- Area: 108 Square Feet
- Dimensions: 12X9
Laundry
- Features: Flooring (Vinyl)
- Level: Main
- Area: 54 Square Feet
- Dimensions: 6X9
Living room
- Features: Flooring (Vinyl), Window Treatments (All)
- Level: Main
- Area: 432 Square Feet
- Dimensions: 24X18
Walk in closet
- Features: Flooring (Vinyl)
- Level: Main
- Area: 48 Square Feet
- Dimensions: 6X8
Heating
- Natural Gas, Forced Air
Cooling
- Central Air
Appliances
- Included: Range, Microwave, Dishwasher, Refrigerator, Washer, Dryer, Disposal
- Laundry: Main Level, In Unit
Features
- Cathedral Ceiling(s), Wet Bar, Walk-In Closet(s)
- Basement: None
- Number of fireplaces: 1
- Fireplace features: Gas Log, Gas Starter, Living Room
Interior area
- Total structure area: 0
- Total interior livable area: 1,410 sqft
Property
Parking
- Total spaces: 2
- Parking features: Garage Door Opener, On Site, Garage Owned, Attached, Garage
- Attached garage spaces: 1
- Has uncovered spaces: Yes
Accessibility
- Accessibility features: No Disability Access
Lot
- Features: Common Grounds, On Golf Course
Details
- Parcel number: 0316310096
- Special conditions: None
Construction
Type & style
- Home type: Condo
- Property subtype: Condominium, Single Family Residence
Materials
- Brick
Condition
- New construction: No
- Year built: 1986
- Major remodel year: 2022
Utilities & green energy
- Sewer: Public Sewer
- Water: Lake Michigan, Public
Community & HOA
HOA
- Has HOA: Yes
- Services included: Insurance, Exterior Maintenance, Lawn Care, Scavenger, Snow Removal
- HOA fee: $335 monthly
Location
- Region: Wood Dale
Financial & listing details
- Price per square foot: $202/sqft
- Tax assessed value: $75,418
- Annual tax amount: $3,930
- Date on market: 10/19/2023
- Listing terms: Conventional
- Ownership: Condo
Price history
| Date | Event | Price |
|---|---|---|
| 10/18/2023 | Sold | $285,000+0%$202/sqft |
Source:  MRED as distributed by MLS GRID #11880438 Report a problem MRED as distributed by MLS GRID #11880438 Report a problem | ||
| 9/10/2023 | Contingent | $284,900$202/sqft |
Source: MRED as distributed by MLS GRID #11880438 Report a problem | ||
| 9/8/2023 | Price change | $284,900-1.7%$202/sqft |
Source: MRED as distributed by MLS GRID #11880438 Report a problem | ||
| 8/24/2023 | Listed for sale | $289,900+30.6%$206/sqft |
Source: MRED as distributed by MLS GRID #11867942 Report a problem | ||
| 3/16/2022 | Sold | $222,000+1.4%$157/sqft |
Source: MRED as distributed by MLS GRID #11321973 Report a problem | ||
| 2/28/2022 | Pending sale | $219,000$155/sqft |
Source: MRED as distributed by MLS GRID #11321973 Report a problem | ||
| 2/14/2022 | Contingent | $219,000$155/sqft |
Source: MRED as distributed by MLS GRID #11321973 Report a problem | ||
| 2/10/2022 | Listed for sale | $219,000+68.5%$155/sqft |
Source: MRED as distributed by MLS GRID #11321973 Report a problem | ||
| 10/2/1996 | Sold | $130,000$92/sqft |
Source: Public Record Report a problem | ||
Public tax history
| Year | Property taxes | Tax assessment |
|---|---|---|
| 2024 | $5,442 +18.3% | $75,418 +8.8% |
| 2023 | $4,600 +17% | $69,330 +9.2% |
| 2022 | $3,931 +23.8% | $63,500 +4.4% |
| 2021 | $3,174 +1.1% | $60,830 +4.4% |
| 2020 | $3,141 -3.7% | $58,260 +4% |
| 2019 | $3,263 -2.9% | $56,020 |
| 2018 | $3,359 -2.2% | $56,020 +4.6% |
| 2017 | $3,435 +5% | $53,540 +8.3% |
| 2016 | $3,271 +4.4% | $49,430 +8.3% |
| 2015 | $3,134 -1% | $45,660 |
| 2014 | $3,165 +0.8% | $45,660 -2% |
| 2013 | $3,139 -7.8% | $46,590 -11% |
| 2012 | $3,406 -5.3% | $52,350 -15.5% |
| 2011 | $3,595 -1.7% | $61,960 -10% |
| 2010 | $3,659 +0% | $68,840 -10% |
| 2009 | $3,657 +1% | $76,460 |
| 2008 | $3,619 +6% | $76,460 +7.6% |
| 2007 | $3,415 -9.3% | $71,060 -8.9% |
| 2006 | $3,767 +6.3% | $77,970 +8% |
| 2005 | $3,544 +6% | $72,190 +6.5% |
| 2004 | $3,343 +3.4% | $67,790 +9% |
| 2003 | $3,232 +13.3% | $62,190 +15% |
| 2002 | $2,853 +4.3% | $54,080 +8.1% |
| 2001 | $2,735 +4.5% | $50,020 +5.8% |
| 2000 | $2,617 | $47,280 |
Find assessor info on the county website
Neighborhood: 60191
Nearby homes
- $273,3002 bd2 ba1.2k sqft360 Essex Ct #3A, Wood Dale, IL 60191Off Market
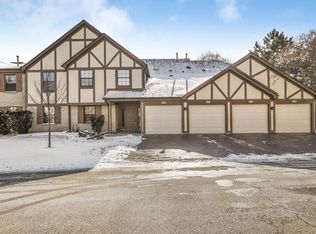
- $249,2002 bd1 ba1k sqft356 Essex Ct #3-B, Wood Dale, IL 60191Off Market
- $275,0002 bd2 ba1.1k sqft354 Essex Ct #3-C, Wood Dale, IL 60191Sold

- $291,500-- bd-- ba1.4k sqft358 Essex Ct #3-D, Wood Dale, IL 60191Off Market
- $270,8002 bd2 ba1.2k sqft348 Essex Ct #3-A, Wood Dale, IL 60191Off Market
- $252,400-- bd-- ba1k sqft352 Essex Ct, Wood Dale, IL 60191Off Market
- $269,600-- bd-- ba1.1k sqft350 Essex Ct, Wood Dale, IL 60191Off Market
- $291,000-- bd-- ba1.4k sqft346 Essex Ct, Wood Dale, IL 60191Off Market
- $285,1002 bd2 ba1.4k sqft380 Elizabeth Dr #380, Wood Dale, IL 60191Off Market
Nearby schools
GreatSchools rating
- 5/10Fullerton Elementary SchoolGrades: K-5Distance: 2.4 mi
- 5/10Indian Trail Jr High SchoolGrades: 6-8Distance: 1.4 mi
- 9/10Addison Trail High SchoolGrades: 9-12Distance: 2.1 mi
Schools provided by the listing agent
- Elementary: Fullerton Elementary School
- Middle: Indian Trail Junior High School
- High: Addison Trail High School
- District: 4
Source: MRED as distributed by MLS GRID. This data may not be complete. We recommend contacting the local school district to confirm school assignments for this home.
Get a cash offer in 3 minutes
Find out how much your home could sell for in as little as 3 minutes with a no-obligation cash offer.
Estimated market value
$320,000
Get a cash offer in 3 minutes
Find out how much your home could sell for in as little as 3 minutes with a no-obligation cash offer.
Estimated market value
$320,000
- Illinois
- DuPage County
- Wood Dale
- 60191
- 434 Elizabeth Dr Unit 16-D
Nearby cities
Nearby zip codes
Other Wood Dale Topics
