Skip main navigation
Closed
  • $839,000

    434 Hadley Dr, Huger, SC 29450

    3beds
    2,391sqft
    Single Family Residence
    Built in 2023
    5.62 Acres Lot
    $915,800 Zestimate®
    $351/sqft
    $3,808 Estimated rent

    Home value

    $915,800

    $861,000 - $980,000

    $3,808/mo

    Zestimate® history
    Loading
    Loading...

    Owner options

    List your home for rent

    $3,808/mo

    Rent Zestimate®

    Find your next renter with Zillow Rental Manager. Plus, with online applications, you can quickly screen prospective tenants – for free.

    Learn more

    $3,808/mo

    Rent Zestimate®

    Refinance and save

    $4,789/mo

    Est. payment

    Refinancing to a lower rate could help reduce your monthly payments and save thousands over the life of the loan.

    See today's rates

    $4,789/mo

    Est. payment

    Explore your selling options

    Work with a Zillow partner agent

    Leverage their expertise and Zillow's premium Showcase listings to get your home seen by more buyers.

    Get started

    List with your own agent

    Get your home in front of millions of buyers by listing it on Zillow.

    Learn how to do it

    Sell it yourself

    Take full control of how buyers see your home on Zillow by listing For Sale by Owner (FSBO).

    List your home

    What's special

    Gourmet kitchenStunning cathedral ceilingsHigh end appliancesPrivate owners suite
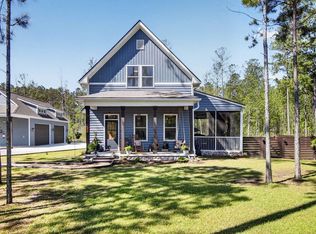
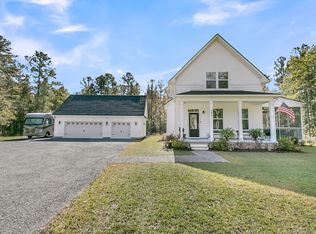
    This beautiful Custom home has just been completed and sits on the largest lot in the neighborhood. The lot itself sits completely private between two ponds. This ranch has stunning cathedral ceilings the minute you walk through the doors. Private owners suite sits on one side of the home and two guest rooms across the way. The gourmet kitchen with high end appliances is sure to impress! Just off the kitchen you'll find a well appointed screened in porch to enjoy your impressive five plus acres. 3 Car Garage is under construction and will be completed soon!

    Zillow last checked:

    Listing updated:

    Listed by:

    Hearthstone Realty of Charleston

    Bought with:

    The Boulevard Company

    Source: CTMLS,MLS#: 23028142MLS Logo

    Facts & features

    Interior

    Bedrooms & bathrooms
    • Bedrooms: 3
    • Bathrooms: 3
    • Full bathrooms: 2
    • 1/2 bathrooms: 1
    Cooling
    • Central Air
    Appliances
    • Laundry: Laundry Room
    Features
    • Ceiling - Cathedral/Vaulted, Tray Ceiling(s), High Ceilings, Walk-In Closet(s), Eat-in Kitchen, Pantry
    • Flooring: Ceramic Tile, Luxury Vinyl
    • Number of fireplaces: 1
    • Fireplace features: Family Room, Gas Log, One
    Interior area
    • Total structure area: 2,391
    • Total interior livable area: 2,391 sqft

    Property

    Parking
    • Total spaces: 3
    • Parking features: Garage, Detached, Off Street
    • Garage spaces: 3
    Features
    • Levels: One
    • Stories: 1
    • Entry location: Ground Level
    Lot
    • Size: 5.62 Acres
    • Features: 5 - 10 Acres, Wooded
    Details
    • Parcel number: 2401003009

    Construction

    Type & style
    • Home type: SingleFamily
    • Architectural style: Ranch
    • Property subtype: Single Family Residence
    Materials
    • Vinyl Siding
    • Foundation: Raised
    • Roof: Architectural
    Condition
    • New construction: No
    • Year built: 2023

    Utilities & green energy

    • Sewer: Septic Tank
    • Water: Well
    • Utilities for property: Berkeley Elect Co-Op

    Community & neighborhood

    Location
    • Region: Huger
    • Subdivision: The Lakes at Winyah

    Other

    Other facts
    • Listing terms: Cash,Conventional,FHA,VA Loan

    Price history

    DateEventPrice
    3/1/2024Sold$839,000-0.1%$351/sqft
    Source: CTMLS #23028142 Report a problem
    1/15/2024Contingent$839,900$351/sqft
    Source: CTMLS #23028142 Report a problem
    12/18/2023Listed for sale$839,900+31.3%$351/sqft
    Source: CTMLS #23028142 Report a problem
    12/15/2023Sold$639,900+539.9%$268/sqft
    Source: Public Record Report a problem
    12/13/2022Sold$100,000$42/sqft
    Source: Public Record Report a problem

    Public tax history

    YearProperty taxesTax assessment
    2024$9,379 +115%$26,430 +47.9%
    2023$4,362 +133.9%$17,870 +148.2%
    2022$1,865 $7,200

    Find assessor info on the county website

    Neighborhood: 29450

    Nearby schools

    GreatSchools rating
    Schools provided by the listing agent
    • Elementary: Cainhoy
    • Middle: Philip Simmons
    • High: Philip Simmons

    Source: CTMLS. This data may not be complete. We recommend contacting the local school district to confirm school assignments for this home.

    Get a cash offer in 3 minutes
    Find out how much your home could sell for in as little as 3 minutes with a no-obligation cash offer.
    Estimated market value
    $915,800
    Get a cash offer in 3 minutes
    Find out how much your home could sell for in as little as 3 minutes with a no-obligation cash offer.
    Estimated market value
    $915,800