Skip main navigation
Closed
  • $950,000

    437 Hadley Dr, Huger, SC 29450

    3beds
    2,263sqft
    Single Family Residence
    Built in 2022
    2.95 Acres Lot
    $950,100 Zestimate®
    $420/sqft
    $3,537 Estimated rent

    Home value

    $950,100

    $903,000 - $998,000

    $3,537/mo

    Zestimate® history
    Loading
    Loading...

    Owner options

    List your home for rent

    $3,537/mo

    Rent Zestimate®

    Find your next renter with Zillow Rental Manager. Plus, with online applications, you can quickly screen prospective tenants – for free.

    Learn more

    $3,537/mo

    Rent Zestimate®

    Refinance and save

    $5,423/mo

    Est. payment

    Refinancing to a lower rate could help reduce your monthly payments and save thousands over the life of the loan.

    See today's rates

    $5,423/mo

    Est. payment

    Explore your selling options

    Work with a Zillow partner agent

    Leverage their expertise and Zillow's premium Showcase listings to get your home seen by more buyers.

    Get started

    List with your own agent

    Get your home in front of millions of buyers by listing it on Zillow.

    Learn how to do it

    Sell it yourself

    Take full control of how buyers see your home on Zillow by listing For Sale by Owner (FSBO).

    List your home

    What's special

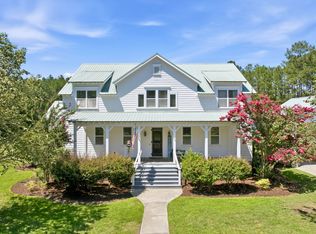
    Welcome to a truly one-of-a-kind retreat in The Lakes at Winyah, where privacy, space, and refined country living come together on nearly 3 acres of beautifully improved land. Surrounded by serene wetlands and backed by the natural beauty of the Francis Marion National Forest, this property offers a rare opportunity to enjoy peaceful seclusionwith only one neighboring homesite nearby. Designed with both comfort and entertaining in mind, the home features a bright, open-concept layout where the kitchen, dining, and living areas flow seamlessly together. The kitchen is complemented by a stylish butler's pantry and a custom bar area with barn doors, creating the perfect setup for hosting family and friends. Just beyond, oversized sliding glass doors open to an expansive screened-in porch and sun deck--an ideal space for outdoor gatherings, game days, or simply unwinding while overlooking your private backyard. The thoughtfully designed floor plan includes dual primary suites--one on the main level and one upstairs--offering flexibility for multi-generational living or guest accommodations. A spacious loft, originally intended as a fourth bedroom, provides additional living space and can easily be converted if desired. Step outside and experience what truly sets this property apart. The fully fenced yard, enhanced with extensive grading and lush grass added by the current owner, creates a usable and inviting outdoor environment rarely found at this acreage. Whether you envision a place for kids to play, hosting large gatherings, or simply enjoying the quiet, this property delivers. For car enthusiasts, hobbyists, or those in need of serious storage, the oversized detached garage is nothing short of exceptional. Featuring two oversized 16' x 10' garage doors, soaring ceilings, and beautifully finished wood interior walls, it offers endless possibilities--from a workshop to a showcase for custom vehicles. The additional carport and dedicated storage shed provide even more versatility, while the expansive concrete pad allows for easy maneuvering and extra parking. With ample space for boats, RVs, and recreational equipment--and even horses allowed--this property embodies true country living without sacrificing convenience. Located just a short drive to Mount Pleasant, Charleston, waterfront dining, and area beaches, you'll enjoy the perfect balance of privacy and accessibility. This is more than a home--it's a lifestyle.

    Zillow last checked:

    Listing updated:

    Listed by:

    Coldwell Banker Realty

    Bought with:

    ChuckTown Homes Powered By LPT Realty

    Source: CTMLS,MLS#: 26010812MLS Logo

    Facts & features

    Interior

    Bedrooms & bathrooms
    • Bedrooms: 3
    • Bathrooms: 4
    • Full bathrooms: 3
    • 1/2 bathrooms: 1
    Heating
    • Heat Pump
    Cooling
    • Central Air
    Appliances
    • Laundry: Electric Dryer Hookup, Washer Hookup
    Features
    • Ceiling - Smooth, Tray Ceiling(s), High Ceilings, Garden Tub/Shower, Kitchen Island, Walk-In Closet(s), Pantry
    • Flooring: Carpet, Ceramic Tile, Luxury Vinyl
    • Doors: Some Storm Door(s), Some Thermal Door(s)
    • Windows: Storm Window(s), Some Thermal Wnd/Doors, Window Treatments
    • Number of fireplaces: 1
    • Fireplace features: Gas Log, Living Room, One
    Interior area
    • Total structure area: 2,263
    • Total interior livable area: 2,263 sqft

    Property

    Parking
    • Total spaces: 5
    • Parking features: Carport, Garage
    • Garage spaces: 4
    • Carport spaces: 1
    • Covered spaces: 5
    Features
    • Levels: Two
    • Stories: 2
    • Entry location: Ground Level
    • Patio & porch: Covered, Front Porch, Screened
    • Exterior features: Lawn Well, Rain Gutters
    • Fencing: Wood
    • Waterfront features: Pond
    Lot
    • Size: 2.95 Acres
    • Features: 2 - 5 Acres, Level, Wooded
    Details
    • Additional structures: Second Garage, Shed(s), Storage, Workshop
    • Parcel number: 2401003012
    • Horses can be raised: Yes

    Construction

    Type & style
    • Home type: SingleFamily
    • Architectural style: Traditional
    • Property subtype: Single Family Residence
    Materials
    • Stone Veneer, Vinyl Siding
    • Foundation: Raised
    • Roof: Architectural
    Condition
    • New construction: No
    • Year built: 2022

    Utilities & green energy

    • Sewer: Septic Tank
    • Water: Well
    • Utilities for property: Berkeley Elect Co-Op

    Community & neighborhood

    Community
    • Community features: Horses OK, RV Parking, RV / Boat Storage
    Location
    • Region: Huger
    • Subdivision: The Lakes at Winyah

    Other

    Other facts
    • Listing terms: Cash,Conventional,VA Loan

    Price history

    DateEventPrice
    6/22/2026Sold$950,000-1.6%$420/sqft
    Source: CTMLS #26010812 Report a problem
    5/3/2026Price change$965,000-1%$426/sqft
    Source: CTMLS #26010812 Report a problem
    4/16/2026Listed for sale$975,000+37.2%$431/sqft
    Source: CTMLS #26010812 Report a problem
    1/3/2023Sold$710,615+610.6%$314/sqft
    Source: Public Record Report a problem
    3/2/2022Sold$100,000$44/sqft
    Source: Public Record Report a problem

    Public tax history

    YearProperty taxesTax assessment
    2024$2,832 -72.8%$29,960 +8.6%
    2023$10,400 +457.7%$27,600 +283.3%
    2022$1,865 $7,200

    Find assessor info on the county website

    Neighborhood: 29450

    Nearby schools

    GreatSchools rating
    Schools provided by the listing agent
    • Elementary: Cainhoy
    • Middle: Philip Simmons
    • High: Philip Simmons

    Source: CTMLS. This data may not be complete. We recommend contacting the local school district to confirm school assignments for this home.

    Get a cash offer in 3 minutes
    Find out how much your home could sell for in as little as 3 minutes with a no-obligation cash offer.
    Estimated market value
    $950,100
    Get a cash offer in 3 minutes
    Find out how much your home could sell for in as little as 3 minutes with a no-obligation cash offer.
    Estimated market value
    $950,100