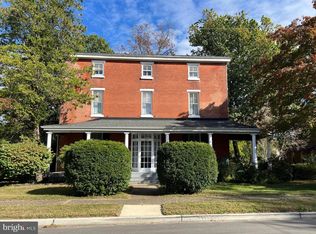
Exquisite Historic Victorian Home in Beverly, NJ – A Perfect Blend of Classic Charm and Modern Comfort Welcome to this beautifully maintained 3,290-square-foot Victorian home in the heart of Beverly, New Jersey. Nestled on a generous .70-acre lot, this home combines historic elegance with modern upgrades, offering 4 spacious bedrooms, 3 full bathrooms, and the potential for a 5th bedroom in the laundry room if desired. Stepping inside, you’re immediately greeted by the grandeur of a Victorian living room featuring a stunning working gas fireplace and an open floorplan that flows into the dining area. The living room windows were replaced and insulated in 2022, and the original main entrance door has been updated for energy efficiency. The vintage radiator in the living room is an original piece of history, adding an authentic touch. This home was once a taproom that Abraham Lincoln frequented during his visits, originally acquired by Caleb Perkins in the 1860s. Perkins, a local historical figure, is buried in the nearby historic cemetery. From the living room, step into the charming dining room, which also received a new door and insulation in 2022. While the original brick fireplace is now purely decorative, it adds to the room's historic character, and the beautiful original wood flooring throughout this space further enhances its timeless appeal. The lovely kitchen is equipped with new windows, new flooring, and a working wood-burning fireplace dating back to the 1800s, giving it an inviting, rustic feel. Adjacent to the kitchen is the cozy library, complete with new windows, original floors, and yet another small gas fireplace—perfect for curling up with a good book on a quiet afternoon. Second & Third Floors with Unique Features include: The second floor is home to the master suite, which features original hardwood floors, a cosmetic handmade fireplace, a walk-in closet, and a replaced window. The master bathroom boasts original tile flooring, a clawfoot bathtub (upgraded in 2024), intricate tile work on the ceiling, and a newly added shower. This floor also includes a spacious guest bedroom and a newly updated bathroom with modern piping, original wallpaper from the early 1900s, and new flooring. Upstairs on the third floor, you’ll find two additional bedrooms with custom windows and new flooring. The in-law suite offers a working sink and coffee area, or it could easily be transformed into another bedroom, thanks to its jack-and-jill doors. This floor also features an upgraded electrical panel (2020), making it both functional and comfortable for guests. The exterior of this home is as captivating as the interior. You’ll love the wraparound historic porch, complete with original woodwork and a newly installed roof in 2017. The home boasts a brand-new metal roof installed in 2017, ensuring durability and protection for years to come. The backyard is fully fenced-in, perfect for privacy, and features beautiful landscaping, greenery, and rosebushes. A relaxing hot tub awaits for cozy nights outdoors. Plus, there are 4 parking spaces available in the long driveway. While this home is filled with historic charm, it also boasts an array of modern upgrades. A mini-split air conditioning unit was installed in 2017, and the basement, though unfinished, is completely dry with all new piping. The home features a new ultra-high-efficiency boiler (2022), a new gas pipe in the basement, and a brand-new water heater with a water filtration system (May 2024). Conveniently located, this home is within walking distance to Beverly Elementary School, just a 4-minute walk to the Delaware River with its playground, and even closer to another local playground on the street. Enjoy being near the center of town, where you'll find an array of new restaurants and other amenities. If you are seeking a historic home in mint condition that seamlessly blends classic el with modern conveniences, this is the perfect place for you!
Sold for $445,000
Zillow last checked:
Listing updated:
Bought with:
Andrew Jacobs, rs334976
BHHS Fox & Roach -Yardley/Newtown
Source: Bright MLS,MLS#: NJBL2080606
Price history
| Date | Event | Price |
|---|---|---|
| 4/7/2025 | Sold | $445,000+2.3%$187/sqft |
Source:  Bright MLS #NJBL2080606 Report a problem Bright MLS #NJBL2080606 Report a problem | ||
| 2/17/2025 | Pending sale | $435,000$182/sqft |
Source: Bright MLS #NJBL2080606 Report a problem | ||
| 2/10/2025 | Listed for sale | $435,000+45%$182/sqft |
Source: Bright MLS #NJBL2080606 Report a problem | ||
| 3/3/2021 | Sold | $299,999+0%$126/sqft |
Source: Public Record Report a problem | ||
| 10/26/2020 | Pending sale | $299,900$126/sqft |
Source: Owner Report a problem | ||
| 9/5/2020 | Listed for sale | $299,900+16.7%$126/sqft |
Source: Owner Report a problem | ||
| 7/7/2006 | Sold | $257,000+119.7%$108/sqft |
Source: Public Record Report a problem | ||
| 3/5/2003 | Sold | $117,000$49/sqft |
Source: Public Record Report a problem | ||
Get a cash offer in 3 minutes
Find out how much your home could sell for in as little as 3 minutes with a no-obligation cash offer.
Estimated market value
$470,000
