Skip main navigation
Closed
  • $575,000

    434 Kennerly Center Dr, Mooresville, NC 28115

    6beds
    3,694sqft
    Single Family Residence
    Built in 2023
    0.15 Acres Lot
    $572,800 Zestimate®
    $156/sqft
    $3,471 Estimated rent

    Home value

    $572,800

    $533,000 - $613,000

    $3,471/mo

    Zestimate® history
    Loading
    Loading...

    Owner options

    List your home for rent

    $3,471/mo

    Rent Zestimate®

    Find your next renter with Zillow Rental Manager. Plus, with online applications, you can quickly screen prospective tenants – for free.

    Learn more

    $3,471/mo

    Rent Zestimate®

    Refinance and save

    $3,646/mo

    Est. payment

    Refinancing to a lower rate could help reduce your monthly payments and save thousands over the life of the loan.

    See today's rates

    $3,646/mo

    Est. payment

    Explore your selling options

    Work with a Zillow partner agent

    Leverage their expertise and Zillow's premium Showcase listings to get your home seen by more buyers.

    Get started

    List with your own agent

    Get your home in front of millions of buyers by listing it on Zillow.

    Learn how to do it

    Sell it yourself

    Take full control of how buyers see your home on Zillow by listing For Sale by Owner (FSBO).

    List your home

    What's special

    Large bonus roomAbundance of privacyLuxury vinyl plank flooringGas appliancesUpgraded appliancesQuartz countertopsAdditional cabinetry
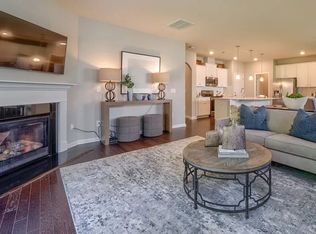
    Welcome to 434 Kennerly Center Drive! Located in the desirable community of Gambill Forest, this home is just 6 minutes from downtown Mooresville and 15 minutes from Lake Norman. Although this home was built just two and a half years ago, it feels better than new construction. This 3,694-square-foot, 6-bedroom, 4.5-bath home has been incredibly well maintained, and the sellers have added value with custom touches throughout. The main level features luxury vinyl plank flooring, quartz countertops, gas appliances, and has recently been repainted throughout much of the home. The kitchen includes upgraded appliances, a Dutch oven, additional cabinetry, and expanded countertops with a large center island. The second level offers five bedrooms and three full bathrooms, with one bedroom easily functioning as a large bonus room. The third level boasts an impressive den or man cave area. In addition, there is a full bedroom and bathroom on the third level, providing excellent flexibility. This particular lot is especially unique, as it backs up to a private wooded tract, offering an abundance of privacy. The sellers have also enhanced the backyard outdoor living space, adding even more value and appeal. The home is equipped with full underground utilities, including city water, city sewer, natural gas, high-speed internet, and power—providing both convenience and reliability. Call or text the listing agent today to schedule your tour and discover just how spectacular this home truly is!

    Zillow last checked:

    Listing updated:

    Listed by:

    Dallas Ducote dpg.remax@gmail.com,

    RE/MAX Results

    Bought with:

    Cherie Loftin

    Howard Hanna Allen Tate Mooresville/LKN

    Source: Canopy MLS as distributed by MLS GRID,MLS#: 4366528MLS Logo

    Facts & features

    Interior

    Bedrooms & bathrooms
    • Bedrooms: 6
    • Bathrooms: 5
    • Full bathrooms: 4
    • 1/2 bathrooms: 1
    Primary bedroom
    • Level: Upper
    Bedroom s
    • Level: Third
    Den
    • Level: Third
    Dining area
    • Level: Main
    Kitchen
    • Level: Main
    Laundry
    • Level: Upper
    Living room
    • Level: Main
    Office
    • Level: Main
    Heating
    • Central, Forced Air, Natural Gas, Zoned
    Cooling
    • Attic Fan, Ceiling Fan(s), Zoned
    Appliances
    • Included: Disposal, Exhaust Fan, Gas Cooktop, Gas Oven, Plumbed For Ice Maker, Refrigerator with Ice Maker
    • Laundry: Inside, Upper Level
    Features
    • Kitchen Island, Open Floorplan, Storage, Walk-In Closet(s), Walk-In Pantry
    • Flooring: Carpet, Tile, Vinyl
    • Doors: Insulated Door(s)
    • Windows: Insulated Windows, Window Treatments
    • Has basement: No
    • Attic: Pull Down Stairs
    • Fireplace features: Gas Vented, Living Room
    Interior area
    • Total structure area: 3,016
    • Total interior livable area: 3,694 sqft
    • Finished area above ground: 3,694
    • Finished area below ground: 0

    Property

    Parking
    • Total spaces: 4
    • Parking features: Driveway, Attached Garage, Garage on Main Level
    • Attached garage spaces: 2
    • Uncovered spaces: 2
    Accessibility
    • Accessibility features: Two or More Access Exits
    Features
    • Levels: Three Or More
    • Stories: 3
    • Patio & porch: Covered, Front Porch
    • Pool features: Community
    • Fencing: Back Yard,Fenced,Full
    Lot
    • Size: 0.15 Acres
    • Dimensions: 53' x 123'
    • Features: Level, Paved, Wooded
    Details
    • Additional structures: None
    • Parcel number: 4677224622
    • Zoning: RLI
    • Special conditions: Standard
    • Horse amenities: None

    Construction

    Type & style
    • Home type: SingleFamily
    • Architectural style: Traditional
    • Property subtype: Single Family Residence
    Materials
    • Stone Veneer, Vinyl
    • Foundation: Slab
    Condition
    • New construction: No
    • Year built: 2023
    Details
    • Builder model: Fairfield E
    • Builder name: Lennar of the Carolinas

    Utilities & green energy

    • Sewer: Public Sewer
    • Water: City
    • Utilities for property: Cable Connected, Electricity Connected, Underground Power Lines, Underground Utilities

    Community & HOA

    Community
    • Features: Clubhouse, Picnic Area, Sidewalks, Street Lights, Walking Trails
    • Security: Carbon Monoxide Detector(s), Smoke Detector(s)
    • Subdivision: Gambill Forest
    HOA
    • Has HOA: Yes
    • HOA fee: $240 quarterly
    • HOA name: CAMS
    • HOA phone: 877-672-2267
    Location
    • Region: Mooresville
    • Elevation: 1000 Feet

    Financial & listing details

    • Price per square foot: $156/sqft
    • Tax assessed value: $430,750
    • Annual tax amount: $5,169
    • Date on market: 4/10/2026
    • Cumulative days on market: 2 days
    • Listing terms: Cash,Conventional,VA Loan
    • Electric utility on property: Yes
    • Road surface type: Asphalt, Paved

    Price history

    DateEventPrice
    5/14/2026Sold$575,000$156/sqft
    Source: Canopy MLS as distributed by MLS GRID #4366528 Report a problem
    4/10/2026Listed for sale$575,000+11.2%$156/sqft
    Source: Canopy MLS as distributed by MLS GRID #4366528 Report a problem
    6/6/2023Sold$517,000+0%$140/sqft
    Source: Public Record Report a problem
    2/25/2023Price change$516,999-4.8%$140/sqft
    Source: Lennar Homes Report a problem
    1/20/2023Price change$542,939+4.6%$147/sqft
    Source: Lennar Homes Report a problem
    12/20/2022Listed for sale$518,999$140/sqft
    Source: Lennar Homes Report a problem

    Public tax history

    YearProperty taxesTax assessment
    2025$5,169 +4.1%$430,750
    2024$4,965 +560.6%$430,750 +552.7%
    2023$751 $66,000
    Find assessor info on the county website

    Neighborhood: 28115

    Nearby schools

    GreatSchools rating
    Schools provided by the listing agent
    • Middle: Selma Burke
    • High: Mooresville

    Source: Canopy MLS as distributed by MLS GRID. This data may not be complete. We recommend contacting the local school district to confirm school assignments for this home.

    Get a cash offer in 3 minutes
    Find out how much your home could sell for in as little as 3 minutes with a no-obligation cash offer.
    Estimated market value
    $572,800
    Get a cash offer in 3 minutes
    Find out how much your home could sell for in as little as 3 minutes with a no-obligation cash offer.
    Estimated market value
    $572,800