Skip main navigation
Closed
  • $552,750

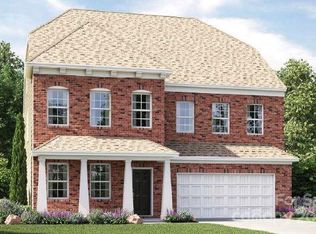
    442 Kennerly Center Dr, Mooresville, NC 28115

    6beds
    4,295sqft
    Single Family Residence
    Built in 2024
    0.15 Acres Lot
    $572,200 Zestimate®
    $129/sqft
    $3,836 Estimated rent

    Home value

    $572,200

    $544,000 - $601,000

    $3,836/mo

    Zestimate® history
    Loading
    Loading...

    Owner options

    List your home for rent

    $3,836/mo

    Rent Zestimate®

    Find your next renter with Zillow Rental Manager. Plus, with online applications, you can quickly screen prospective tenants – for free.

    Learn more

    $3,836/mo

    Rent Zestimate®

    Refinance and save

    $3,520/mo

    Est. payment

    Refinancing to a lower rate could help reduce your monthly payments and save thousands over the life of the loan.

    See today's rates

    $3,520/mo

    Est. payment

    Explore your selling options

    Work with a Zillow partner agent

    Leverage their expertise and Zillow's premium Showcase listings to get your home seen by more buyers.

    Get started

    List with your own agent

    Get your home in front of millions of buyers by listing it on Zillow.

    Learn how to do it

    Sell it yourself

    Take full control of how buyers see your home on Zillow by listing For Sale by Owner (FSBO).

    List your home

    What's special

    PRICED TO SELL! This newer Home offers the perfect blend of open space as well as private rooms. Main level Guest bedroom with its own full bathroom (walk in shower) as well as a separate half bath. A grand Office/Study is perfect for working from home. The Dining Room has a pass through to the kitchen that provides easy entertaining. A luxurious Gourmet Kitchen boasts gourmet appliances, White Cabinets, Quartz countertops, subway backsplash, & a large island giving plenty of prep space and opens up to the Living Room. The second level loft is large & inviting. All secondary bedrooms have direct access to a bathroom & do not have any shared walls. The third floor feels like its own separate living space with a extra large loft, multiple closets, bedroom & full bathroom with walk in shower. Home has many added upgrades with a whole house reverse osmosis water filtration system & updated garage door motor. Exceptional amenities include an Outdoor Pool, Club House, & more!

    Zillow last checked:

    Listing updated:

    Listed by:

    David Wishon davidwishon@kw.com,

    Keller Williams Premier

    Bought with:

    Mike Hege

    COMPASS

    Source: Canopy MLS as distributed by MLS GRID,MLS#: 4184009MLS Logo

    Facts & features

    Interior

    Bedrooms & bathrooms
    • Bedrooms: 6
    • Bathrooms: 6
    • Full bathrooms: 5
    • 1/2 bathrooms: 1
    • Main level bedrooms: 1
    Primary bedroom
    • Features: Ceiling Fan(s)
    • Level: Upper
    Primary bedroom
    • Level: Upper
    Bedroom s
    • Level: Main
    Bedroom s
    • Level: Upper
    Bedroom s
    • Level: Upper
    Bedroom s
    • Level: Upper
    Bedroom s
    • Features: Ceiling Fan(s)
    • Level: Third
    Bedroom s
    • Level: Main
    Bedroom s
    • Level: Upper
    Bedroom s
    • Level: Upper
    Bedroom s
    • Level: Upper
    Bedroom s
    • Level: Third
    Bathroom full
    • Level: Main
    Bathroom half
    • Level: Main
    Bathroom full
    • Level: Upper
    Bathroom full
    • Level: Upper
    Bathroom full
    • Level: Third
    Bathroom full
    • Level: Main
    Bathroom half
    • Level: Main
    Bathroom full
    • Level: Upper
    Bathroom full
    • Level: Upper
    Bathroom full
    • Level: Third
    Breakfast
    • Level: Main
    Breakfast
    • Level: Main
    Dining room
    • Level: Main
    Dining room
    • Level: Main
    Flex space
    • Level: Upper
    Flex space
    • Level: Upper
    Kitchen
    • Level: Main
    Kitchen
    • Level: Main
    Laundry
    • Level: Upper
    Laundry
    • Level: Upper
    Living room
    • Level: Main
    Living room
    • Level: Main
    Loft
    • Level: Third
    Loft
    • Level: Third
    Office
    • Level: Main
    Office
    • Level: Main
    Study
    • Level: Main
    Study
    • Level: Main
    Heating
    • Central, Natural Gas
    Cooling
    • Ceiling Fan(s), Central Air
    Appliances
    • Included: Dishwasher, Double Oven, Exhaust Fan, Filtration System, Gas Cooktop, Oven, Refrigerator, Refrigerator with Ice Maker, Wall Oven, Washer/Dryer, Water Softener
    • Laundry: Laundry Room, Upper Level
    Features
    • Flooring: Carpet, Vinyl
    • Has basement: No
    • Fireplace features: Gas Log, Living Room
    Interior area
    • Total structure area: 3,423
    • Total interior livable area: 4,295 sqft
    • Finished area above ground: 4,295
    • Finished area below ground: 0

    Property

    Parking
    • Total spaces: 2
    • Parking features: Driveway, Electric Vehicle Charging Station(s), Attached Garage, Garage Faces Front, Garage on Main Level
    • Attached garage spaces: 2
    • Has uncovered spaces: Yes
    Accessibility
    • Accessibility features: Two or More Access Exits
    Features
    • Levels: Three Or More
    • Stories: 3
    • Patio & porch: Covered, Front Porch, Patio
    • Pool features: In Ground, Community
    Lot
    • Size: 0.15 Acres
    • Features: Level, Views, Wooded
    Details
    • Parcel number: 4677223777.000
    • Zoning: RLI
    • Special conditions: Standard
    • Horse amenities: None

    Construction

    Type & style
    • Home type: SingleFamily
    • Property subtype: Single Family Residence
    Materials
    • Stone Veneer, Vinyl
    • Foundation: Slab
    Condition
    • New construction: No
    • Year built: 2024
    Details
    • Builder model: Granville
    • Builder name: Lennar

    Utilities & green energy

    • Sewer: Public Sewer
    • Water: City
    • Utilities for property: Cable Available, Electricity Connected

    Community & HOA

    Community
    • Features: Clubhouse, Fitness Center, Sidewalks, Street Lights
    • Security: Security System, Smoke Detector(s)
    • Subdivision: Gambill Forest
    HOA
    • Has HOA: Yes
    • HOA fee: $241 quarterly
    • HOA name: CAMS Management
    Location
    • Region: Mooresville

    Financial & listing details

    • Price per square foot: $129/sqft
    • Tax assessed value: $66,000
    • Annual tax amount: $6,044
    • Date on market: 9/20/2024
    • Cumulative days on market: 8 days
    • Listing terms: Cash,Conventional,FHA,VA Loan
    • Electric utility on property: Yes
    • Road surface type: Concrete, Paved

    Price history

    DateEventPrice
    10/28/2024Sold$552,750+0.5%$129/sqft
    Source: Canopy MLS as distributed by MLS GRID #4184009 Report a problem
    9/27/2024Price change$550,000-4.3%$128/sqft
    Source: Canopy MLS as distributed by MLS GRID #4184009 Report a problem
    9/20/2024Listed for sale$575,000+8.5%$134/sqft
    Source: Canopy MLS as distributed by MLS GRID #4184009 Report a problem
    1/22/2024Sold$530,000-0.6%$123/sqft
    Source: Public Record Report a problem
    12/5/2023Price change$532,999+0.6%$124/sqft
    Source: Lennar Homes Report a problem
    11/28/2023Price change$529,999-7.5%$123/sqft
    Source: Lennar Homes Report a problem
    11/14/2023Price change$572,699+0.7%$133/sqft
    Source: Lennar Homes Report a problem
    11/12/2023Listed for sale$568,699$132/sqft
    Source: Lennar Homes Report a problem

    Public tax history

    YearProperty taxesTax assessment
    2025$6,044 +1%$507,630
    2024$5,984 +696.3%$507,630 +669.1%
    2023$751 $66,000
    Find assessor info on the county website

    Neighborhood: 28115

    Nearby schools

    GreatSchools rating
    Get a cash offer in 3 minutes
    Find out how much your home could sell for in as little as 3 minutes with a no-obligation cash offer.
    Estimated market value
    $572,200
    Get a cash offer in 3 minutes
    Find out how much your home could sell for in as little as 3 minutes with a no-obligation cash offer.
    Estimated market value
    $572,200