Skip main navigation
Closed
  • $505,000

    448 Kennerly Center Dr, Mooresville, NC 28115

    5beds
    3,057sqft
    Single Family Residence
    Built in 2024
    0.18 Acres Lot
    $505,600 Zestimate®
    $165/sqft
    $3,139 Estimated rent

    Home value

    $505,600

    $460,000 - $556,000

    $3,139/mo

    Zestimate® history
    Loading
    Loading...

    Owner options

    List your home for rent

    $3,139/mo

    Rent Zestimate®

    Find your next renter with Zillow Rental Manager. Plus, with online applications, you can quickly screen prospective tenants – for free.

    Learn more

    $3,139/mo

    Rent Zestimate®

    Refinance and save

    $3,267/mo

    Est. payment

    Refinancing to a lower rate could help reduce your monthly payments and save thousands over the life of the loan.

    See today's rates

    $3,267/mo

    Est. payment

    Explore your selling options

    Work with a Zillow partner agent

    Leverage their expertise and Zillow's premium Showcase listings to get your home seen by more buyers.

    Get started

    List with your own agent

    Get your home in front of millions of buyers by listing it on Zillow.

    Learn how to do it

    Sell it yourself

    Take full control of how buyers see your home on Zillow by listing For Sale by Owner (FSBO).

    List your home

    What's special

    Open floorplanLarge islandUpgraded backyard spaceGas cooktopWalk-in pantryPrivate primary bedroomQuartz countertop
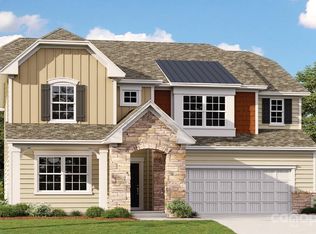
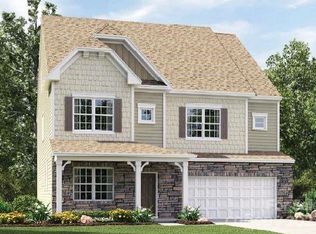
    Welcome to your next Home with this 3,000+ Sq/ft, 5 Bedroom, 4 Bathroom House in the luxurious community of Gambill Forest. A oversized front porch with stone accents greets you as you walk into one of the most popular layouts in the neighborhood with some recently added updates. An open floorplan features the spacious Living Room with gas fireplace and a Gourmet Kitchen with double oven, gas cooktop, walk-in pantry, large island, and a plethora of cabinets and quartz countertop space. Venture upstairs where all Bedrooms, most with walk-in closets, are located including the private Primary Bedroom. 5th Bedroom could also be used as a Bonus Room. Recent updates include electric remote blinds, LVP flooring throughout the whole Home, extended concrete patio with upgraded Backyard space that's fully fenced. All Home Warranties still in place! Enjoy resort style amenities of the Club House, Fitness Center, Outdoor Pool, pocket parks, & walking trails. Schedule your showing today!

    Zillow last checked:

    Listing updated:

    Listed by:

    David Wishon davidwishon@kw.com,

    Keller Williams Premier

    Bought with:

    Tania Wahl

    White Stag Realty NC LLC

    Source: Canopy MLS as distributed by MLS GRID,MLS#: 4212538MLS Logo

    Facts & features

    Interior

    Bedrooms & bathrooms
    • Bedrooms: 5
    • Bathrooms: 4
    • Full bathrooms: 3
    • 1/2 bathrooms: 1
    Primary bedroom
    • Features: Split BR Plan
    • Level: Upper
    Bedroom s
    • Level: Upper
    Bedroom s
    • Level: Upper
    Bedroom s
    • Level: Upper
    Bedroom s
    • Features: Attic Stairs Pulldown
    • Level: Upper
    Bathroom half
    • Level: Main
    Bathroom full
    • Level: Upper
    Bathroom full
    • Level: Upper
    Bathroom full
    • Level: Upper
    Dining room
    • Level: Main
    Kitchen
    • Features: Breakfast Bar, Kitchen Island, Open Floorplan, Storage
    • Level: Main
    Living room
    • Level: Main
    Study
    • Level: Main
    Heating
    • Central
    Cooling
    • Central Air
    Appliances
    • Included: Dishwasher, Disposal, Double Oven, Electric Water Heater, Exhaust Fan, Gas Cooktop, Microwave
    • Laundry: Laundry Room, Upper Level
    Features
    • Breakfast Bar, Drop Zone, Kitchen Island, Open Floorplan, Storage, Walk-In Closet(s), Walk-In Pantry, Wet Bar
    • Flooring: Vinyl
    • Has basement: No
    • Attic: Pull Down Stairs
    • Fireplace features: Gas Vented, Living Room
    Interior area
    • Total structure area: 3,057
    • Total interior livable area: 3,057 sqft
    • Finished area above ground: 3,057
    • Finished area below ground: 0

    Property

    Parking
    • Total spaces: 2
    • Parking features: Driveway, Attached Garage, Garage Door Opener, Garage Faces Front, Garage on Main Level
    • Attached garage spaces: 2
    • Has uncovered spaces: Yes
    Accessibility
    • Accessibility features: Two or More Access Exits
    Features
    • Levels: Two
    • Stories: 2
    • Patio & porch: Covered, Front Porch, Patio
    • Pool features: Community
    • Fencing: Back Yard,Fenced
    Lot
    • Size: 0.18 Acres
    • Features: Cleared, Wooded, Views
    Details
    • Additional structures: None
    • Parcel number: 4677223848.000
    • Zoning: RLI
    • Special conditions: Standard
    • Horse amenities: None

    Construction

    Type & style
    • Home type: SingleFamily
    • Property subtype: Single Family Residence
    Materials
    • Aluminum, Hardboard Siding, Stone
    • Foundation: Slab
    • Roof: Composition
    Condition
    • New construction: No
    • Year built: 2024

    Utilities & green energy

    • Sewer: Public Sewer
    • Water: City
    • Utilities for property: Cable Available, Electricity Connected

    Community & HOA

    Community
    • Features: Clubhouse, Fitness Center, Picnic Area, Sidewalks, Street Lights, Other
    • Subdivision: Gambill Forest
    HOA
    • Has HOA: Yes
    • HOA fee: $241 quarterly
    • HOA name: CAMS Management
    Location
    • Region: Mooresville

    Financial & listing details

    • Price per square foot: $165/sqft
    • Tax assessed value: $438,070
    • Annual tax amount: $5,252
    • Date on market: 1/17/2025
    • Cumulative days on market: 16 days
    • Listing terms: Cash,Conventional,FHA,VA Loan
    • Electric utility on property: Yes
    • Road surface type: Concrete, Paved

    Price history

    DateEventPrice
    3/10/2025Sold$505,000-0.8%$165/sqft
    Source: Canopy MLS as distributed by MLS GRID #4212538 Report a problem
    2/2/2025Pending sale$509,000$167/sqft
    Source: Canopy MLS as distributed by MLS GRID #4212538 Report a problem
    1/17/2025Listed for sale$509,000-2.1%$167/sqft
    Source: Canopy MLS as distributed by MLS GRID #4212538 Report a problem
    6/26/2024Listing removed--
    Source: Canopy MLS as distributed by MLS GRID #4137950 Report a problem
    6/14/2024Price change$520,000-1.9%$170/sqft
    Source: Canopy MLS as distributed by MLS GRID #4137950 Report a problem
    5/27/2024Listed for sale$530,000+7.7%$173/sqft
    Source: Canopy MLS as distributed by MLS GRID #4137950 Report a problem
    2/28/2024Sold$492,000$161/sqft
    Source: Public Record Report a problem

    Public tax history

    YearProperty taxesTax assessment
    2025$5,252 +1.2%$438,070
    2024$5,192 +590.9%$438,070 +563.7%
    2023$751 $66,000
    Find assessor info on the county website

    Neighborhood: 28115

    Nearby schools

    GreatSchools rating
    Schools provided by the listing agent
    • Elementary: South / Mooresville IS
    • Middle: East Mooresville
    • High: Mooresville

    Source: Canopy MLS as distributed by MLS GRID. This data may not be complete. We recommend contacting the local school district to confirm school assignments for this home.

    Get a cash offer in 3 minutes
    Find out how much your home could sell for in as little as 3 minutes with a no-obligation cash offer.
    Estimated market value
    $505,600
    Get a cash offer in 3 minutes
    Find out how much your home could sell for in as little as 3 minutes with a no-obligation cash offer.
    Estimated market value
    $505,600