Skip main navigation
Off market
  • $933,500

    434 Leah Dr, Fort Washington, PA 19034

    4beds
    3,443sqft
    Detached
    Built in 1988
    0.61 Acres Lot
    $933,500 Zestimate®
    $271/sqft
    $5,131 Estimated rent

    Home value

    $933,500

    $868,000 - $1.01M

    $5,131/mo

    Zestimate® history
    Loading
    Loading...

    Owner options

    List your home for rent

    $5,131/mo

    Rent Zestimate®

    Find your next renter with Zillow Rental Manager. Plus, with online applications, you can quickly screen prospective tenants – for free.

    Learn more

    $5,131/mo

    Rent Zestimate®

    Refinance and save

    $5,983/mo

    Est. payment

    Refinancing to a lower rate could help reduce your monthly payments and save thousands over the life of the loan.

    See today's rates

    $5,983/mo

    Est. payment

    Explore your selling options

    Work with a Zillow partner agent

    Leverage their expertise and Zillow's premium Showcase listings to get your home seen by more buyers.

    Get started

    List with your own agent

    Get your home in front of millions of buyers by listing it on Zillow.

    Learn how to do it

    Sell it yourself

    Take full control of how buyers see your home on Zillow by listing For Sale by Owner (FSBO).

    List your home

    What's special

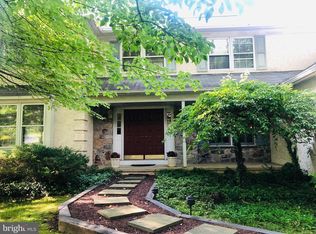
    Your search is over! This house will check all of your boxes! This neutralized home with freshly painted interior is filled with tons of windows, vaulted spaces, skylights, custom designs and beautiful accents. The impressive and inviting 2-story Foyer features a custom artist-created door, slate flooring, and skylight. To your left is the elegant Living Room, ready to greet your guests at your next gathering. To the right of the Foyer, family and friends will share memories and meals in the formal Dining Room atop beautiful hardwood flooring. The elevated Great Room sits in the heart of the home and boasts a soaring, vaulted ceiling, two skylights, a pass-through window to the Kitchen and a gas fireplace for those cozy, colder months. The light filled custom Kitchen is any chef's dream! Featuring an abundance of cabinets, including the large built-in pantry wall, the eat-in Kitchen boasts high-end stainless steel appliances, extended granite countertops, and a butler's pantry, complete with wine fridge. The granite and marble flooring are echoed in the backsplash, tying the designer space together. Sliders to the rear deck truly make this entertainer's kitchen an absolute treasure. The Main Level is completed by the first floor Office/Study with built-in window seat and storage, Laundry/Mudroom, and the remodeled Powder Room. Move upstairs and you'll find your expansive Master Retreat. This spa-like suite invites you to relax and unwind in any of its 3 rooms: Sitting Room, Bedroom, and Newer Master Bath. Combined features include tons of natural light, vaulted ceilings, 2 walk-in closets with organizers, jetted tub, steam stall shower, double vanities with granite counters and skylight. Three additional roomy Bedrooms, all with large closets and ceiling fans, a Hall Bath with a double vanity, and the hall linen closet complete the second floor. The massive, finished lower level provides additional living and entertaining opportunities, complete with office or workout space, storage area and a walkout to the back patio. Additional Amenities: New windows; New Siding; New HVAC in 2017; 2 Car Side Entry Garage, Dog Fence & Dog Run. Nestled on a Fabulous Lot with Perimeter Mature Trees Bordering the Rear, Nature Lovers Will Enjoy Bird Watching and Relaxing with a cup of coffee on the Sizable refurbished Rear Deck. Convenient to Major Routes, Shopping, Restaurants, Lifetime Fitness, Ambler YMCA, Train Stations, Trader Joe's, Wegman's and Historic Downtown Ambler. Located in the highly rated Upper Dublin School District.

    This property is off market, which means it's not currently listed for sale or rent on Zillow. This may be different from what's available on other websites or public sources.

    Facts & features

    Interior

    Bedrooms & bathrooms
    • Bedrooms: 4
    • Bathrooms: 3
    • Full bathrooms: 2
    • 1/2 bathrooms: 1
    Heating
    • Forced air, Heat pump, Electric
    Cooling
    • Central
    Appliances
    • Included: Dishwasher, Garbage disposal, Microwave
    Features
    • Kitchen Island, Pantry, Recessed Lighting, Walk-In Closet(s), Dining Area, Open Floorplan, Butlers Pantry, Master Bath(s), Upgraded Countertops, Family Room Off Kitchen, WhirlPool/HotTub, Stall Shower, Stain/Lead Glass
    • Flooring: Hardwood
    • Windows: Skylight(s)
    • Basement: Y
    • Has fireplace: Yes
    Interior area
    • Total interior livable area: 3,443 sqft
    • Finished area below ground: 0

    Property

    Parking
    • Total spaces: 5
    • Parking features: Garage - Attached
    Features
    • Exterior features: Stone, Stucco, Vinyl
    • Has spa: Yes
    • Has view: Yes
    • View description: Water
    • Has water view: Yes
    • Water view: Water
    Lot
    • Size: 0.61 Acres
    Details
    • Parcel number: 540009847125
    • Special conditions: Standard

    Construction

    Type & style
    • Home type: SingleFamily
    • Architectural style: Colonial
    • Property subtype: Detached
    Materials
    • Roof: Shake / Shingle
    Condition
    • Year built: 1988

    Community & HOA

    HOA
    • Has HOA: Yes
    • HOA fee: $8 monthly
    Location
    • Region: Fort Washington

    Financial & listing details

    • Price per square foot: $271/sqft
    • Tax assessed value: $310,450
    • Annual tax amount: $15,409

    Price history

    DateEventPrice
    11/8/2019Sold$550,000-1.8%$160/sqft
    Source: Public Record Report a problem
    9/5/2019Pending sale$559,900$163/sqft
    Source: Keller Williams Real Estate-Horsham #PAMC593892 Report a problem
    7/9/2019Price change$559,900-1.8%$163/sqft
    Source: Keller Williams Real Estate Horsham #PAMC593892 Report a problem
    4/11/2019Listed for sale$569,900-0.9%$166/sqft
    Source: Keller Williams Real Estate-Horsham #PAMC593892 Report a problem
    1/3/2019Listing removed$575,000$167/sqft
    Source: Keller Williams Real Estate Horsham #1002027750 Report a problem
    10/17/2018Price change$575,000-4.2%$167/sqft
    Source: Keller Williams Real Estate Horsham #1002027750 Report a problem
    7/12/2018Listed for sale$599,900-2.5%$174/sqft
    Source: Keller Williams Real Estate-Ho #1002027750 Report a problem
    2/27/2018Listing removed$615,000$179/sqft
    Source: Weichert Realtors #1000279169 Report a problem
    2/5/2018Price change$615,000-1.6%$179/sqft
    Source: Weichert Realtors #1000279169 Report a problem
    9/11/2017Price change$625,000-3.8%$182/sqft
    Source: Weichert Realtors #7029641 Report a problem
    8/2/2017Listed for sale$650,000+101.6%$189/sqft
    Source: Weichert Realtors #7029641 Report a problem
    7/14/1999Sold$322,500$94/sqft
    Source: Public Record Report a problem

    Public tax history

    YearProperty taxesTax assessment
    2025$15,409 +2.9%$310,450
    2024$14,968 $310,450
    2023$14,968 +3.5%$310,450
    2022$14,464 +2.9%$310,450
    2021$14,057 +2.3%$310,450
    2020$13,741 +2%$310,450
    2019$13,467 +2%$310,450
    2018$13,205 +2.7%$310,450
    2017$12,854 +2.5%$310,450
    2016$12,540 +3.3%$310,450
    2015$12,142 +2.6%$310,450
    2014$11,833 +2.5%$310,450
    2013$11,539 +4.1%$310,450
    2012$11,084 +5.3%$310,450
    2011$10,528 +9.6%$310,450
    2010$9,602 +3.7%$310,450
    2009$9,259 +7.5%$310,450
    2008$8,615 +3%--
    2007$8,365 +4.8%--
    2006$7,983 +4.3%--
    2005$7,653 +7.5%--
    2004$7,117 +4.5%--
    2003$6,809 +6.1%--
    2002$6,418 +4.9%--
    2000$6,120 +3%--
    1999$5,940 --
    Find assessor info on the county website

    Neighborhood: 19034

    Nearby schools

    GreatSchools rating
    Schools provided by the listing agent
    • Elementary: JARRETTOWN
    • Middle: SANDY RUN
    • High: UPPER DUBLIN
    • District: UPPER DUBLIN

    Source: The MLS. This data may not be complete. We recommend contacting the local school district to confirm school assignments for this home.

    Get a cash offer in 3 minutes
    Find out how much your home could sell for in as little as 3 minutes with a no-obligation cash offer.
    Estimated market value
    $933,500
    Get a cash offer in 3 minutes
    Find out how much your home could sell for in as little as 3 minutes with a no-obligation cash offer.
    Estimated market value
    $933,500