Skip main navigation
Off market
  • $799,200

    438 Leah Dr, Fort Washington, PA 19034

    4beds
    3baths
    3,244sqft
    SingleFamily
    Built in 1988
    0.66 Acres Lot
    $799,200 Zestimate®
    $246/sqft
    $4,995 Estimated rent

    Home value

    $799,200

    $743,000 - $863,000

    $4,995/mo

    Zestimate® history
    Loading
    Loading...

    Owner options

    List your home for rent

    $4,995/mo

    Rent Zestimate®

    Find your next renter with Zillow Rental Manager. Plus, with online applications, you can quickly screen prospective tenants – for free.

    Learn more

    $4,995/mo

    Rent Zestimate®

    Refinance and save

    $5,125/mo

    Est. payment

    Refinancing to a lower rate could help reduce your monthly payments and save thousands over the life of the loan.

    See today's rates

    $5,125/mo

    Est. payment

    Explore your selling options

    Work with a Zillow partner agent

    Leverage their expertise and Zillow's premium Showcase listings to get your home seen by more buyers.

    Get started

    List with your own agent

    Get your home in front of millions of buyers by listing it on Zillow.

    Learn how to do it

    Sell it yourself

    Take full control of how buyers see your home on Zillow by listing For Sale by Owner (FSBO).

    List your home

    What's special

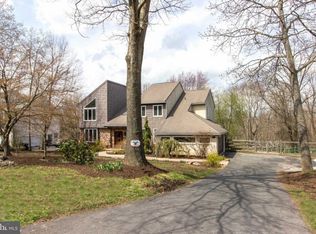
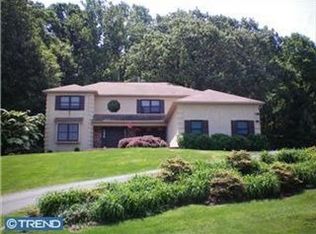
    Owners are anxious to Move On! Are you ready to Buy? This Short Sale property is priced below market value. This sprawling 3300+ square foot home in lovely condition with a walk out finished lower level/basement with additional sq. feet of about 800 sq. feet of living space presently being used as a great home office suite - with tons of room for the whole families to learn and study. Plus a playroom and dark room with sink but could be an in-law suite, nanny suite etc. This residence is located in one of Fort Washington's finest neighborhoods. This was originally the builder's sample home. Welcome your guests on to the cozy front porch and view the well maintained adjacent homes and your park like setting. The 2 story foyer has neutral color tumbled marble floors which extends into the hallway and kitchen. A very spacious L/R and D/R with wood like floors and is open to the grand sized island country kitchen with granite counters and tile backsplash, pantry closet, ceiling fan, and tons of cabinets and great workspace. The adjacent Breakfast room with sliding glass doors leads you out to a wood deck where you can enjoy your morning coffee or BBQ with friends. Great sized family room with wood floor and fireplace - a great place to hang out with friends and family. A true mud room/laundry room with side door entrance and built in cabinetry and closets,. The powder room and 2 car garage completes the first floor. The Spacious 2nd floor with huge main bedroom suite - includes a sitting room/exercise room and 2 walk-in closets. The bathroom has a large skylight and his and her vanities and pocket doors leads you into a private area with, bathtub, shower and commode. Three other good sized bedrooms, a ceramic tile hall bath, 2 hallway closets - great closet space thruout! The lower level./basemen is walkout and finished - playroom, media room and a full size office with doors exiting out to the ep henry patio and spacious level backyard, This home has zone heating, hot water system and hot air system. Don't miss out on this great steal! Professional pictures coming soon! 2020-12-17

    This property is off market, which means it's not currently listed for sale or rent on Zillow. This may be different from what's available on other websites or public sources.
    Facts & features

    Interior

    Bedrooms & bathrooms
    • Bedrooms: 4
    • Bathrooms: 3
    Heating
    • Baseboard, Forced air, Gas
    Cooling
    • Central
    Appliances
    • Included: Dishwasher, Dryer, Garbage disposal, Microwave, Range / Oven, Washer
    Features
    • Ceiling Fan(s), Kitchen Island, Pantry, Walk-In Closet(s), Eat-in Kitchen, Carpet, Exposed Beams, Skylight(s), Wood Stove, Attic, Kitchen - Country, Formal/Separate Dining Room, Floor Plan - Traditional, Store/Office, Stall Shower, Tub Shower
    • Has fireplace: Yes
    Interior area
    • Total interior livable area: 3,244 sqft
    • Finished area below ground: 800

    Property

    Parking
    • Total spaces: 2
    • Parking features: Garage - Attached
    Features
    • Exterior features: Stucco
    Lot
    • Size: 0.66 Acres
    Details
    • Parcel number: 540009847107
    • Special conditions: Short Sale

    Construction

    Type & style
    • Home type: SingleFamily
    • Architectural style: Colonial
    Condition
    • Year built: 1988

    Community & HOA

    HOA
    • Has HOA: Yes
    • HOA fee: $8 monthly
    Location
    • Region: Fort Washington
    • Municipality: UPPER DUBLIN TWP

    Financial & listing details

    • Price per square foot: $246/sqft
    • Tax assessed value: $260,000
    • Annual tax amount: $12,905

    Price history

    DateEventPrice
    12/18/2020Sold$504,900$156/sqft
    Source: Public Record Report a problem
    11/12/2020Pending sale$504,900$156/sqft
    Source: BHHS Fox & Roach-Blue Bell #PAMC653900 Report a problem
    11/5/2020Price change$504,900+6.3%$156/sqft
    Source: BHHS Fox & Roach-Blue Bell #PAMC653900 Report a problem
    6/29/2020Pending sale$475,000$146/sqft
    Source: BHHS Fox & Roach-Blue Bell #PAMC653900 Report a problem
    5/27/2020Listed for sale$475,000$146/sqft
    Source: BHHS Fox & Roach-Spring House #PAMC643426 Report a problem
    4/9/2020Listing removed$475,000$146/sqft
    Source: BHHS Fox & Roach Spring House #PAMC643426 Report a problem
    3/25/2020Listed for sale$475,000$146/sqft
    Source: BHHS Fox & Roach-Spring House #PAMC643426 Report a problem

    Public tax history

    YearProperty taxesTax assessment
    2025$12,905 +2.9%$260,000
    2024$12,536 $260,000
    2023$12,536 +3.5%$260,000
    2022$12,113 +2.9%$260,000
    2021$11,771 +2.3%$260,000
    2020$11,507 +2%$260,000
    2019$11,277 +2%$260,000
    2018$11,059 +2.7%$260,000
    2017$10,765 +2.5%$260,000
    2016$10,503 +3.3%$260,000
    2015$10,169 +2.6%$260,000
    2014$9,911 +2.6%$260,000
    2013$9,664 +4.1%$260,000
    2012$9,283 +5.3%$260,000
    2011$8,818 +9.6%$260,000
    2010$8,042 +3.7%$260,000
    2009$7,755 +7.5%$260,000
    2008$7,214 +3%--
    2007$7,004 +4.8%--
    2006$6,685 +4.3%--
    2005$6,409 +7.6%--
    2004$5,959 +4.5%--
    2003$5,702 +6.1%--
    2002$5,374 +4.9%--
    2000$5,125 +0.7%--
    1999$5,087 --
    Find assessor info on the county website

    Neighborhood: 19034

    Nearby schools

    GreatSchools rating
    Schools provided by the listing agent
    • Elementary: FORT WASHINGTON
    • District: UPPER DUBLIN

    Source: The MLS. This data may not be complete. We recommend contacting the local school district to confirm school assignments for this home.

    Get a cash offer in 3 minutes
    Find out how much your home could sell for in as little as 3 minutes with a no-obligation cash offer.
    Estimated market value
    $799,200
    Get a cash offer in 3 minutes
    Find out how much your home could sell for in as little as 3 minutes with a no-obligation cash offer.
    Estimated market value
    $799,200