Don’t miss the opportunity to own this beautifully renovated colonial in the heart of East Rockville! This 4-bedroom, 3.5-bathroom residence is the epitome of turnkey living—fully updated and ready for you to move right in. Step into the light-filled main level, where oversized windows bathe the living room in natural sunlight. The recently renovated kitchen boasts quartz countertops, stainless steel appliances, freshly painted cabinetry, and stylish new lighting. A formal dining room with space for an 8-person table offers the perfect setting for dinner parties, while the kitchen’s seamless flow to the back deck makes outdoor dining and entertaining a breeze. Upstairs, the spacious primary suite features a private en suite bath, complemented by two additional bedrooms with ample closet space and a hall bath with a tub-shower combo. Fresh carpeting and modern lighting throughout the upper level enhance the home’s bright and inviting feel. The fully remodeled lower level provides an open recreation space, the fourth bedroom, a full bathroom, and a large laundry room with excellent storage—perfect for both everyday living and hosting guests. Location is everything, and this home delivers. Just two blocks away, enjoy the newly renovated Maryvale Park with its splash pad, playground, and zip line. Commuters will love being less than a 10-minute walk to the Rockville Metro (Red Line), offering easy access to the city. and beyond. Even closer, Rockville Town Square is a vibrant hub for shopping, dining, and community events. Local favorites include Trader Joe’s, Kushi Sushi, Finnegan’s Wake Irish Pub, and Paris Baguette, along with unique boutiques like Cottage Monet. Residents also enjoy the neighborhood library, fitness centers, coffee shops, and a movie theater—all just minutes from your front door. On weekends, Rockville Town Square comes alive with live music, farmers markets, and seasonal festivals, creating a true community feel. East Rockville itself is a sought-after neighborhood known for its tree-lined streets, walkability, and close-knit community. With easy access to I-270, Rockville Pike, and top-rated schools, it combines suburban charm with urban convenience. This neighborhood gem truly has it all—modern updates, a prime location, and unbeatable lifestyle amenities. Come make it your home today! Public record reflects total square footage of 2,430. All measurements are approximate. Property details and square footage should be independently verified, and not used for property valuation.
Sold for $740,000
Street View
$740,000
434 McArthur Dr, Rockville, MD 20850
4beds
2,430sqft
Single Family Residence
Built in 1999
7,500 Square Feet Lot
$746,800 Zestimate®
$305/sqft
$3,077 Estimated rent
Home value
$746,800
$687,000 - $814,000
$3,077/mo
Zestimate® history
Owner options
List your home for rent
$3,077/mo
Rent Zestimate®
Find your next renter with Zillow Rental Manager. Plus, with online applications, you can quickly screen prospective tenants – for free.
$3,077/mo
Rent Zestimate®
Refinance and save
$4,507/mo
Est. payment
Refinancing to a lower rate could help reduce your monthly payments and save thousands over the life of the loan.
$4,507/mo
Est. payment
Explore your selling options
Work with a Zillow partner agent
Leverage their expertise and Zillow's premium Showcase listings to get your home seen by more buyers.
Get startedList with your own agent
Get your home in front of millions of buyers by listing it on Zillow.
Learn how to do itSell it yourself
Take full control of how buyers see your home on Zillow by listing For Sale by Owner (FSBO).
List your homeWhat's special
Modern lightingTree-lined streetsRecently renovated kitchenBeautifully renovated colonialLight-filled main levelStainless steel appliancesOversized windows
Zillow last checked:
Listing updated:
Listed by:
Megan Meekin 240-388-0724,
Compass
Bought with:
Boris Miric, 0225074340
Fathom Realty DC, LLC
Source: Bright MLS,MLS#: MDMC2201934
Facts & features
Interior
Bedrooms & bathrooms
- Bedrooms: 4
- Bathrooms: 4
- Full bathrooms: 3
- 1/2 bathrooms: 1
- Main level bathrooms: 1
Rooms
- Room types: Living Room, Dining Room, Primary Bedroom, Bedroom 2, Bedroom 3, Bedroom 4, Kitchen, Family Room, Breakfast Room, Laundry, Recreation Room, Bathroom 2, Bathroom 3, Primary Bathroom, Half Bath
Primary bedroom
- Level: Upper
Bedroom 2
- Level: Upper
Bedroom 3
- Level: Upper
Bedroom 4
- Level: Lower
Primary bathroom
- Level: Upper
Bathroom 2
- Level: Upper
Bathroom 3
- Level: Lower
Breakfast room
- Level: Main
Dining room
- Level: Main
Family room
- Level: Main
Half bath
- Level: Main
Kitchen
- Level: Main
Laundry
- Level: Lower
Living room
- Level: Main
Recreation room
- Level: Lower
Heating
- Forced Air, Natural Gas
Cooling
- Central Air, Electric
Appliances
- Included: Dishwasher, Disposal, Dryer, Microwave, Refrigerator, Oven/Range - Gas, Stainless Steel Appliance(s), Washer, Gas Water Heater
- Laundry: Lower Level, Laundry Room
Features
- Soaking Tub, Bathroom - Tub Shower, Bathroom - Walk-In Shower, Breakfast Area, Combination Dining/Living, Combination Kitchen/Dining, Dining Area, Family Room Off Kitchen, Primary Bath(s), Eat-in Kitchen, Formal/Separate Dining Room, Floor Plan - Traditional, Recessed Lighting, Walk-In Closet(s), Upgraded Countertops
- Flooring: Carpet, Hardwood, Tile/Brick, Wood
- Basement: Finished
- Has fireplace: No
Interior area
- Total structure area: 2,430
- Total interior livable area: 2,430 sqft
- Finished area above ground: 1,620
- Finished area below ground: 810
Property
Parking
- Total spaces: 2
- Parking features: Driveway
- Uncovered spaces: 2
Accessibility
- Accessibility features: None
Features
- Levels: Three
- Stories: 3
- Patio & porch: Porch
- Pool features: None
Lot
- Size: 7,500 Square Feet
Details
- Additional structures: Above Grade, Below Grade
- Parcel number: 160400170716
- Zoning: R60
- Special conditions: Standard
Construction
Type & style
- Home type: SingleFamily
- Architectural style: Traditional
- Property subtype: Single Family Residence
Materials
- Asphalt
- Foundation: Block
Condition
- New construction: No
- Year built: 1999
Utilities & green energy
- Sewer: Public Sewer
- Water: Public
Community & HOA
Community
- Subdivision: Harriett Park
HOA
- Has HOA: No
Location
- Region: Rockville
- Municipality: City of Rockville
Financial & listing details
- Price per square foot: $305/sqft
- Tax assessed value: $572,900
- Annual tax amount: $8,208
- Date on market: 10/3/2025
- Listing agreement: Exclusive Right To Sell
- Ownership: Fee Simple
Price history
| Date | Event | Price |
|---|---|---|
| 10/31/2025 | Sold | $740,000-1.3%$305/sqft |
Source:  Bright MLS #MDMC2201934 Report a problem Bright MLS #MDMC2201934 Report a problem | ||
| 10/14/2025 | Contingent | $750,000$309/sqft |
Source: Bright MLS #MDMC2201934 Report a problem | ||
| 10/3/2025 | Listed for sale | $750,000+38.9%$309/sqft |
Source: Bright MLS #MDMC2201934 Report a problem | ||
| 8/13/2022 | Listing removed | -- |
Source: Zillow Rental Manager Report a problem | ||
| 7/22/2022 | Listed for rent | $3,100+5.1%$1/sqft |
Source: Zillow Rental Manager Report a problem | ||
| 2/27/2020 | Listing removed | $2,950$1/sqft |
Source: Damascus Home Realty #MDMC696972 Report a problem | ||
| 2/22/2020 | Listed for rent | $2,950-4.7%$1/sqft |
Source: Damascus Home Realty #MDMC696972 Report a problem | ||
| 11/7/2014 | Listing removed | $3,095$1/sqft |
Source: Realty Pros #MC8459426 Report a problem | ||
| 9/28/2014 | Price change | $3,095-6.2%$1/sqft |
Source: Realty Pros #MC8459426 Report a problem | ||
| 9/18/2014 | Listed for rent | $3,300$1/sqft |
Source: Realty Pros #MC8459426 Report a problem | ||
| 11/30/2005 | Sold | $540,000+177.9%$222/sqft |
Source: Public Record Report a problem | ||
| 2/18/1999 | Sold | $194,337$80/sqft |
Source: Public Record Report a problem | ||
Public tax history
| Year | Property taxes | Tax assessment |
|---|---|---|
| 2025 | $8,435 +12.6% | $572,900 +1.8% |
| 2024 | $7,489 +2.3% | $562,500 +1.9% |
| 2023 | $7,319 +7.1% | $552,100 +4.1% |
| 2022 | $6,837 +3.9% | $530,133 +4.3% |
| 2021 | $6,583 +4.8% | $508,167 +4.5% |
| 2020 | $6,280 +5.9% | $486,200 |
| 2019 | $5,931 -0.5% | $486,200 +6.2% |
| 2018 | $5,964 +0.8% | $457,800 +3.2% |
| 2017 | $5,917 +3.9% | $443,600 +1.6% |
| 2016 | $5,697 | $436,533 +1.6% |
| 2015 | $5,697 | $429,467 +1.7% |
| 2014 | $5,697 | $422,400 |
| 2013 | -- | $422,400 |
| 2012 | -- | $422,400 -14% |
| 2011 | -- | $491,360 |
| 2010 | -- | $491,360 |
| 2009 | -- | $491,360 -7% |
| 2008 | -- | $528,400 +18% |
| 2007 | -- | $447,922 +21.9% |
| 2006 | -- | $367,446 +28% |
| 2005 | -- | $286,970 +12.6% |
| 2004 | -- | $254,890 |
| 2003 | -- | $254,890 +33.6% |
| 2002 | -- | $190,730 |
| 2001 | -- | $190,730 |
Find assessor info on the county website
Neighborhood: 20850
Nearby homes
- $577,3005 bd2 ba1.9k sqft436 McArthur Dr, Rockville, MD 20850Off Market

- $375,400-- bd1 ba712 sqft432 McArthur Dr, Rockville, MD 20850Off Market
- $245,0005,269 Square FeetMcArthur Dr, Rockville, MD 20850Lot/Land
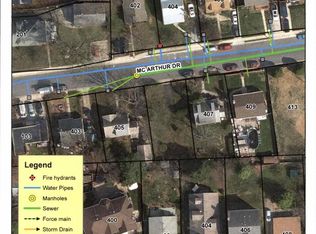
- $761,8005 bd4 ba2.8k sqft438 McArthur Dr, Rockville, MD 20850Off Market

- $478,400-- bd1 ba1k sqft428 McArthur Dr, Rockville, MD 20850Off Market
- $539,100-- bd2 ba1.9k sqft440 McArthur Dr, Rockville, MD 20850Off Market
- $645,1005 bd3 ba2.2k sqft306 Charles St, Rockville, MD 20850Off Market
- $384,600-- bd1 ba840 sqft501 McArthur Dr, Rockville, MD 20850Off Market
Nearby schools
GreatSchools rating
- 8/10Maryvale Elementary SchoolGrades: PK-5Distance: 0.3 mi
- 7/10Earle B. Wood Middle SchoolGrades: 6-8Distance: 1.8 mi
- 5/10Rockville High SchoolGrades: 9-12Distance: 1.1 mi
Schools provided by the listing agent
- Elementary: Maryvale
- Middle: Earle B. Wood
- High: Rockville
- District: Montgomery County Public Schools
Source: Bright MLS. This data may not be complete. We recommend contacting the local school district to confirm school assignments for this home.
Get a cash offer in 3 minutes
Find out how much your home could sell for in as little as 3 minutes with a no-obligation cash offer.
Estimated market value
$746,800
Get a cash offer in 3 minutes
Find out how much your home could sell for in as little as 3 minutes with a no-obligation cash offer.
Estimated market value
$746,800
- Maryland
- Montgomery County
- Rockville
- 20850
- 434 McArthur Dr
Nearby cities
Nearby neighborhoods
Nearby zip codes
Other Rockville Topics
