Here is your opportunity to live in the Camp Hill Borough and yet tucked away in a peaceful, quiet and private surrounding! This YINGST CUSTOM BUILD home is a short walk from the Camp Hill pool, tennis courts, walking trail and track. As you enter the spacious two story foyer you feel the quality and care of this home. Solid hardwood floors leads you into the living room that features plenty of natural light, crown molding and recessed lighting. The living room flows into a large formal dining room that offers plenty of space for your entertaining needs. The open kitchen features CUSTOM CABINETRY, solid countertops, tile backsplash, center island, coffee area with bar sink. The kitchen flows into a spacious dining area. This part of the home features oversized windows to enjoy the wooded lot. The great room with cathedral ceiling, gas fireplace and lots of natural light is where you'll want to spend your time all year around! First floor laundry / mud room is conveniently located as you enter the home from the garage. The upper level offers three large bedrooms with walk in closets and large custom baths. The large WALKOUT FINISHED BASEMENT offers space for all your needs. The spare room is currently used for a bedroom, could be a HOME OFFICE or craft room. The basement features a full bath and additional plumbing for a future kitchenette! This area of the home is perfect for SEPARATE LIVING QUARTERS if needed. The full workshop is a quiet area for your creative projects. Enjoy time on the patio with your morning coffee, listen to the waterfall while enjoying the pond and privacy! Beautifully landscaped with a walking path that circles the home. All of this and minutes from dining, shopping, walking path, Conodoguinet creek, pool, tennis courts and park! This home is a must see to appreciate all it has to offer! *******Home Inspection already done******
Sold for $650,000
$650,000
434 N 25th St, Camp Hill, PA 17011
3beds
3,825sqft
Single Family Residence
Built in 1999
0.43 Acres Lot
$689,700 Zestimate®
$170/sqft
$3,545 Estimated rent
Home value
$689,700
$655,000 - $724,000
$3,545/mo
Zestimate® history
Owner options
List your home for rent
$3,545/mo
Rent Zestimate®
Find your next renter with Zillow Rental Manager. Plus, with online applications, you can quickly screen prospective tenants – for free.
$3,545/mo
Rent Zestimate®
Refinance and save
$4,113/mo
Est. payment
Refinancing to a lower rate could help reduce your monthly payments and save thousands over the life of the loan.
$4,113/mo
Est. payment
Explore your selling options
Work with a Zillow partner agent
Leverage their expertise and Zillow's premium Showcase listings to get your home seen by more buyers.
Get startedList with your own agent
Get your home in front of millions of buyers by listing it on Zillow.
Learn how to do itSell it yourself
Take full control of how buyers see your home on Zillow by listing For Sale by Owner (FSBO).
List your homeWhat's special
Zillow last checked:
Listing updated:
Listed by:
JULIE HESS 717-877-2269,
Keller Williams of Central PA,
Listing Team: The Julie Hess Team
Bought with:
Mrs. BECKY HILGERS, RS212195L
Berkshire Hathaway HomeServices Homesale Realty
Source: Bright MLS,MLS#: PACB2031770
Facts & features
Interior
Bedrooms & bathrooms
- Bedrooms: 3
- Bathrooms: 4
- Full bathrooms: 3
- 1/2 bathrooms: 1
- Main level bathrooms: 1
Rooms
- Room types: Living Room, Dining Room, Primary Bedroom, Bedroom 2, Bedroom 3, Kitchen, Family Room, Foyer, Breakfast Room, Laundry, Office, Workshop, Bathroom 1, Bathroom 2, Full Bath, Half Bath
Basement
- Area: 900
Heating
- Forced Air, Natural Gas
Cooling
- Central Air, Electric
Appliances
- Included: Gas Water Heater
- Laundry: Main Level, Laundry Room
Features
- Flooring: Hardwood, Ceramic Tile, Carpet, Vinyl
- Basement: Full,Finished,Heated,Walk-Out Access,Windows
- Number of fireplaces: 1
- Fireplace features: Gas/Propane
Interior area
- Total structure area: 3,825
- Total interior livable area: 3,825 sqft
- Finished area above ground: 2,925
- Finished area below ground: 900
Property
Parking
- Total spaces: 2
- Parking features: Garage Door Opener, Attached
- Attached garage spaces: 2
Accessibility
- Accessibility features: Other
Features
- Levels: Two
- Stories: 2
- Patio & porch: Patio
- Pool features: None
Lot
- Size: 0.43 Acres
Details
- Additional structures: Above Grade, Below Grade
- Parcel number: 01201852060
- Zoning: RESIDENTIAL
- Special conditions: Standard
Construction
Type & style
- Home type: SingleFamily
- Architectural style: Traditional
- Property subtype: Single Family Residence
Materials
- Stone, Stick Built, Vinyl Siding
- Foundation: Concrete Perimeter
- Roof: Architectural Shingle
Condition
- Excellent
- New construction: No
- Year built: 1999
Details
- Builder name: Yingst Homes
Utilities & green energy
- Sewer: Public Sewer
- Water: Public
Community & HOA
Community
- Subdivision: Country Club Hills
HOA
- Has HOA: No
Location
- Region: Camp Hill
- Municipality: CAMP HILL BORO
Financial & listing details
- Price per square foot: $170/sqft
- Tax assessed value: $409,000
- Annual tax amount: $10,514
- Date on market: 6/20/2024
- Listing agreement: Exclusive Right To Sell
- Listing terms: Cash,Conventional,FHA,VA Loan
- Ownership: Fee Simple
Price history
| Date | Event | Price |
|---|---|---|
| 9/20/2024 | Sold | $650,000+0.2%$170/sqft |
Source:  Bright MLS #PACB2031770 Report a problem Bright MLS #PACB2031770 Report a problem | ||
| 8/21/2024 | Pending sale | $649,000$170/sqft |
Source: Bright MLS #PACB2031770 Report a problem | ||
| 8/8/2024 | Price change | $649,000-2.4%$170/sqft |
Source: Bright MLS #PACB2031770 Report a problem | ||
| 7/12/2024 | Price change | $665,000-1.5%$174/sqft |
Source: Bright MLS #PACB2031770 Report a problem | ||
| 7/4/2024 | Listed for sale | $675,000$176/sqft |
Source: Bright MLS #PACB2031770 Report a problem | ||
| 6/27/2024 | Pending sale | $675,000$176/sqft |
Source: Bright MLS #PACB2031770 Report a problem | ||
| 6/20/2024 | Listed for sale | $675,000$176/sqft |
Source: Bright MLS #PACB2031770 Report a problem | ||
Public tax history
| Year | Property taxes | Tax assessment |
|---|---|---|
| 2025 | $10,956 +11.3% | $423,100 +3.4% |
| 2024 | $9,841 +1.2% | $409,000 |
| 2023 | $9,728 +1.9% | $409,000 |
| 2022 | $9,545 | $409,000 |
| 2021 | $9,545 +5% | $409,000 |
| 2020 | $9,090 +312.9% | $409,000 |
| 2019 | $2,202 -74.8% | $409,000 |
| 2018 | $8,720 | $409,000 |
| 2017 | -- | $409,000 |
| 2016 | -- | $409,000 |
| 2015 | -- | $409,000 |
| 2014 | -- | $409,000 |
| 2013 | -- | $409,000 |
| 2012 | -- | $409,000 |
| 2011 | -- | $409,000 +18.6% |
| 2010 | -- | $344,990 |
| 2009 | -- | $344,990 |
| 2008 | -- | $344,990 |
| 2007 | -- | $344,990 |
| 2006 | -- | $344,990 |
| 2005 | -- | $344,990 +12.8% |
| 2004 | -- | $305,940 |
| 2003 | $1,307 | $305,940 |
| 2000 | -- | $305,940 |
Find assessor info on the county website
Neighborhood: 17011
Nearby homes
- $746,5004 bd4 ba2.5k sqft444 N 25th St, Camp Hill, PA 17011Off Market
- $794,9005 bd4 ba4k sqft424 N 25th St, Camp Hill, PA 17011Off Market
- $701,9003 bd3 ba3.7k sqft404 N 25th St, Camp Hill, PA 17011Off Market
- $727,0004 bd4 ba3.6k sqft441 N 25th St, Camp Hill, PA 17011Sold
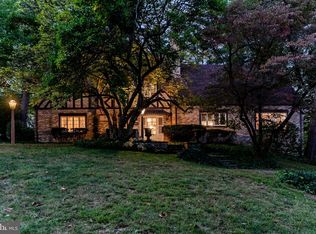
- $467,3004 bd2 ba2.5k sqft433 Devon Rd, Camp Hill, PA 17011Off Market
- $465,0002 bd3 ba2.6k sqft450 N 25th St, Camp Hill, PA 17011Sold
- $515,3004 bd4 ba3k sqft425 Devon Rd, Camp Hill, PA 17011Off Market
- $517,6003 bd2 ba2.2k sqft445 Devon Rd, Camp Hill, PA 17011Off Market
Nearby schools
GreatSchools rating
- 6/10Eisenhower Elementary SchoolGrades: 3-5Distance: 0.3 mi
- 7/10Camp Hill Middle SchoolGrades: 6-8Distance: 0.8 mi
- 9/10Camp Hill Senior High SchoolGrades: 9-12Distance: 0.8 mi
Schools provided by the listing agent
- High: Camp Hill
- District: Camp Hill
Source: Bright MLS. This data may not be complete. We recommend contacting the local school district to confirm school assignments for this home.


Get pre-qualified for a loan
At Zillow Home Loans, we can pre-qualify you in as little as 5 minutes with no impact to your credit score.An equal housing lender. NMLS #10287.
Sell for more on Zillow
Get a Zillow Showcase℠ listing at no additional cost and you could sell for .
$689,700
2% more
+$13,794
With Zillow Showcase(estimated)
$703,494
- Pennsylvania
- Cumberland County
- Camp Hill
- 17011
- 434 N 25th St
Nearby cities
Nearby zip codes
Other Camp Hill Topics
