Skip main navigation
Off market
Street View
  • $746,500

    444 N 25th St, Camp Hill, PA 17011

    4beds
    2,552sqft
    SingleFamily
    Built in 1949
    0.73 Acres Lot
    $746,500 Zestimate®
    $293/sqft
    $3,236 Estimated rent

    Home value

    $746,500

    $702,000 - $791,000

    $3,236/mo

    Zestimate® history
    Loading
    Loading...

    Owner options

    List your home for rent

    $3,236/mo

    Rent Zestimate®

    Find your next renter with Zillow Rental Manager. Plus, with online applications, you can quickly screen prospective tenants – for free.

    Learn more

    $3,236/mo

    Rent Zestimate®

    Refinance and save

    $4,723/mo

    Est. payment

    Refinancing to a lower rate could help reduce your monthly payments and save thousands over the life of the loan.

    See today's rates

    $4,723/mo

    Est. payment

    Explore your selling options

    Work with a Zillow partner agent

    Leverage their expertise and Zillow's premium Showcase listings to get your home seen by more buyers.

    Get started

    List with your own agent

    Get your home in front of millions of buyers by listing it on Zillow.

    Learn how to do it

    Sell it yourself

    Take full control of how buyers see your home on Zillow by listing For Sale by Owner (FSBO).

    List your home

    What's special

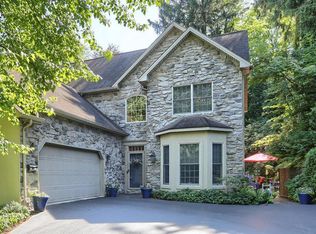
    Unimaginable privacy in Camp Hill Borough awaits. Allow the natural stone wall built by a master mason along the driveway, invite you to your private oasis with giant oak trees and lush grass. Nestled on one of the best lots in Camp Hill, sitting on 3/4 of an acre providing enough room to play football and host a tailgate party on the flagstone patio with natural gas grill. In addition to the attached 2 car garage, there is plenty of parking at the end of the driveway. Inside your 4 bedroom home, the new kitchen has easy-glide drawers and soft-close cabinets, stainless steel appliances including a Sub Zero refrigerator, wine cooler, radiant floor heat plus an incredible walk-in pantry. Enjoy a snack at the breakfast bar or a gourmet meal in the dining room overlooking the beautiful backyard. Relax in the spacious exposed brick family room with flagstone floors flooded with sunshine and views of the manicured rear lawn. Step into the massive living room to sit by the gas fireplace and enjoy the view of your park-like front yard. Transitioning to the hallway you’ll find the first of four bedrooms, followed by a second bedroom with a built-in desk, situated between the second and third bedrooms is the new full bath. Next, the primary bedroom and bathroom are complete with a steam shower and built-in makeup vanity. There are gorgeous, rich hardwood floors and the upstairs full bathrooms have Carrera glass tiles on the walls. Don't stop there! More room downstairs in the spacious 17’ x 27’ carpeted, multipurpose, bonus room complete with a fireplace and featuring custom-built closets and drawers. The adjoining 25’ x 38’ area has new weathered wood flooring, a laundry room, a full bathroom, and a workshop. You can also go for a walk, a swim, or watch a game at Siebert Park just steps from your house. Immaculate and ready to move in, sellers are only the second family to own the property. A new Lenox central air conditioner with a UV light and high efficiency filtration system was added 1 year ago. The baseboard hot water heat uses a new condensing high-efficiency EnergyStar furnace put in the same year as the new Weil-McLain water heater 3 years ago. The beautiful architectural shingles are newer. All of the windows have been replaced with Pella and Andersen windows. This is a dream come true! Time is of the essence - schedule now to make it your reality!

    This property is off market, which means it's not currently listed for sale or rent on Zillow. This may be different from what's available on other websites or public sources.

    Facts & features

    Interior

    Bedrooms & bathrooms
    • Bedrooms: 4
    • Bathrooms: 4
    • Full bathrooms: 3
    • 1/2 bathrooms: 1
    Heating
    • Baseboard, Other, Radiant, Gas
    Cooling
    • Central
    Appliances
    • Included: Dishwasher, Dryer, Garbage disposal, Range / Oven, Refrigerator, Washer
    Features
    • Flooring: Tile, Carpet, Hardwood, Slate
    • Basement: Partially finished
    • Has fireplace: Yes
    Interior area
    • Total interior livable area: 2,552 sqft

    Property

    Parking
    • Total spaces: 2
    • Parking features: Garage - Attached
    Features
    • Exterior features: Brick
    • Has view: Yes
    • View description: Park
    Lot
    • Size: 0.73 Acres
    Details
    • Parcel number: 01201852297

    Construction

    Type & style
    • Home type: SingleFamily
    Materials
    • Roof: Asphalt
    Condition
    • Year built: 1949

    Community & HOA

    Location
    • Region: Camp Hill

    Financial & listing details

    • Price per square foot: $293/sqft
    • Tax assessed value: $325,900
    • Annual tax amount: $8,439

    Price history

    DateEventPrice
    5/20/2022Sold$680,000-1.4%$266/sqft
    Source: Bright MLS #PACB2008732 Report a problem
    3/24/2022Pending sale$690,000$270/sqft
    Source: Bright MLS #PACB2008732 Report a problem
    3/10/2022Listed for sale$690,000-1.4%$270/sqft
    Source: Bright MLS #PACB2008732 Report a problem
    3/4/2022Listing removed--
    Source: Owner Report a problem
    2/28/2022Price change$700,000-6.7%$274/sqft
    Source: Owner Report a problem
    2/18/2022Listed for sale$750,500$294/sqft
    Source: Owner Report a problem

    Public tax history

    YearProperty taxesTax assessment
    2025$8,439 +7.6%$325,900
    2024$7,842 +1.2%$325,900
    2023$7,752 +4.6%$325,900 +2.6%
    2022$7,414 $317,700
    2021$7,414 +5%$317,700
    2020$7,061 +312.9%$317,700
    2019$1,710 -74.8%$317,700
    2018$6,773 $317,700
    2017-- $317,700
    2016-- $317,700
    2015-- $317,700
    2014-- $317,700
    2013-- $317,700
    2012-- $317,700
    2011-- $317,700 +15.1%
    2010-- $275,990
    2009-- $275,990
    2008-- $275,990
    2007-- $275,990
    2006-- $275,990
    2005-- $275,990 +11.3%
    2004-- $247,980
    2003$1,060 $247,980
    2000-- $247,980
    Find assessor info on the county website

    Neighborhood: 17011

    Nearby schools

    GreatSchools rating
    Get pre-qualified for a loan
    At Zillow Home Loans, we can pre-qualify you in as little as 5 minutes with no impact to your credit score.

    An equal housing lender. NMLS #10287.

    Sell for more on Zillow
    Get a Zillow Showcase℠ listing at no additional cost and you could sell for .
    $746,500
    2% more
    +$14,930
    With Zillow Showcase(estimated)
    $761,430
