Skip main navigation
Closed
  • Listed by: Platinum Realty of St. Louis • Timothy R Tanz • Contact: 314-974-4886
    Bought with: Kistner and Associates, LLC
    Price Unknown

    434 Pine Bend Dr, Chesterfield, MO 63005

    4beds
    4,564sqft
    Single Family Residence
    Built in 2000
    0.52 Acres Lot
    $892,600 Zestimate®
    $--/sqft
    $6,113 Estimated rent

    Home value

    $892,600

    $848,000 - $946,000

    $6,113/mo

    Zestimate® history
    Loading
    Loading...

    Owner options

    List your home for rent

    $6,113/mo

    Rent Zestimate®

    Find your next renter with Zillow Rental Manager. Plus, with online applications, you can quickly screen prospective tenants – for free.

    Learn more

    $6,113/mo

    Rent Zestimate®

    Refinance and save

    $525/mo

    Est. payment

    Refinancing to a lower rate could help reduce your monthly payments and save thousands over the life of the loan.

    See today's rates

    $525/mo

    Est. payment

    Explore your selling options

    Work with a Zillow partner agent

    Leverage their expertise and Zillow's premium Showcase listings to get your home seen by more buyers.

    Get started

    List with your own agent

    Get your home in front of millions of buyers by listing it on Zillow.

    Learn how to do it

    Sell it yourself

    Take full control of how buyers see your home on Zillow by listing For Sale by Owner (FSBO).

    List your home

    What's special

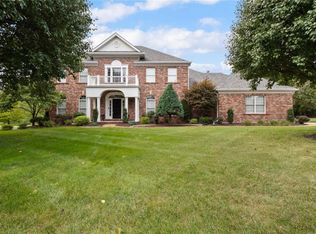
    Welcome to 434 Pine Bend Drive! This impeccably maintained home sits on a premium .5 acre lot backing to the community pond & over 12 acres of common ground in prestigious Pine Creek. It is sure to impress! 4 bedrooms; 4.5 baths; 3 car garage; 2 story foyer with marble floor; 2 office spaces offering privacy for the remote working couple; formal dining room with crystal chandelier; great room with fireplace overlooking the pond; kitchen with center island, JennAir cooktop, quartz countertops, ovens, walk-in pantry; vaulted sun room with fireplace; main floor laundry with ironing station; vaulted master bedroom with walk-in closets, bath with jetted tub, separate shower, double vanities; Extra tall ceilings in finished lower level. Den/office with adjacent bath; rec room with wet bar, fireplace, built-in desk/serving station; lots of storage; COAX & CAT 5 wiring throughout; sprinkler system; speaker system on 1st & 2nd floors; central vacuum; dual HVAC; 400 amp breaker box; & much more! Additional Rooms: Sun Room

    Zillow last checked:

    Listing updated:

    Listed by:

    Timothy R Tanz 314-974-4886,

    Platinum Realty of St. Louis

    Bought with:

    Christopher R Manne, 2018007241

    Kistner and Associates, LLC

    Source: MARIS,MLS#: 24038692MLS LogoOriginating MLS: St. Louis Association of REALTORS

    Facts & features

    Interior

    Bedrooms & bathrooms
    • Bedrooms: 4
    • Bathrooms: 5
    • Full bathrooms: 4
    • 1/2 bathrooms: 1
    • Main level bathrooms: 1
    Bedroom
    • Features: Floor Covering: Wood
    • Level: Upper
    • Area: 150
    • Dimensions: 15x10
    Bedroom
    • Features: Floor Covering: Wood
    • Level: Upper
    • Area: 180
    • Dimensions: 15x12
    Bedroom
    • Features: Floor Covering: Carpeting
    • Level: Upper
    • Area: 180
    • Dimensions: 15x12
    Primary bathroom
    • Features: Floor Covering: Carpeting
    • Level: Upper
    • Area: 270
    • Dimensions: 18x15
    Breakfast room
    • Features: Floor Covering: Wood
    • Level: Main
    • Area: 150
    • Dimensions: 15x10
    Den
    • Features: Floor Covering: Carpeting
    • Level: Main
    • Area: 195
    • Dimensions: 15x13
    Dining room
    • Features: Floor Covering: Carpeting
    • Level: Main
    • Area: 195
    • Dimensions: 15x13
    Great room
    • Features: Floor Covering: Wood
    • Level: Main
    • Area: 500
    • Dimensions: 25x20
    Kitchen
    • Features: Floor Covering: Wood
    • Level: Main
    • Area: 165
    • Dimensions: 15x11
    Laundry
    • Features: Floor Covering: Ceramic Tile
    • Level: Main
    • Area: 64
    • Dimensions: 8x8
    Office
    • Features: Floor Covering: Vinyl
    • Level: Lower
    • Area: 168
    • Dimensions: 14x12
    Recreation room
    • Features: Floor Covering: Vinyl
    • Level: Lower
    • Area: 578
    • Dimensions: 34x17
    Sunroom
    • Features: Floor Covering: Wood
    • Level: Main
    • Area: 182
    • Dimensions: 14x13
    Heating
    • Dual Fuel/Off Peak, Forced Air, Natural Gas
    Cooling
    • Ceiling Fan(s), Central Air, Electric, Zoned
    Appliances
    • Included: Dishwasher, Disposal, Gas Cooktop, Microwave, Trash Compactor, Gas Water Heater
    • Laundry: Main Level
    Features
    • Kitchen/Dining Room Combo, Separate Dining, Bookcases, Special Millwork, Vaulted Ceiling(s), Walk-In Closet(s), Breakfast Bar, Breakfast Room, Pantry, Solid Surface Countertop(s), Double Vanity, Tub, Separate Shower, Two Story Entrance Foyer, Central Vacuum
    • Flooring: Carpet, Hardwood
    • Doors: French Doors
    • Windows: Insulated Windows
    • Basement: Full,Partially Finished,Concrete,Storage Space
    • Number of fireplaces: 3
    • Fireplace features: Recreation Room, Basement, Great Room, Other
    Interior area
    • Total structure area: 4,564
    • Total interior livable area: 4,564 sqft
    • Finished area above ground: 3,664

    Property

    Parking
    • Total spaces: 3
    • Parking features: Attached, Garage, Off Street
    • Attached garage spaces: 3
    Features
    • Levels: Two
    • Patio & porch: Patio
    • Has view: Yes
    Lot
    • Size: 0.52 Acres
    • Dimensions: 126 x 181
    • Features: Adjoins Common Ground, Level, Views, Sprinklers In Front, Sprinklers In Rear
    Details
    • Parcel number: 19w330354
    • Special conditions: Standard

    Construction

    Type & style
    • Home type: SingleFamily
    • Architectural style: Other,Colonial
    • Property subtype: Single Family Residence
    Materials
    • Fiber Cement, Frame
    Condition
    • Year built: 2000
    Details
    • Builder name: Mayer

    Utilities & green energy

    • Sewer: Public Sewer
    • Water: Public
    • Utilities for property: Natural Gas Available

    Community & HOA

    Community
    • Subdivision: Pine Creek
    HOA
    • HOA fee: $525 annually
    Location
    • Region: Chesterfield

    Financial & listing details

    • Tax assessed value: $847,800
    • Annual tax amount: $9,726
    • Date on market: 6/19/2024
    • Cumulative days on market: 70 days
    • Listing terms: Cash,Conventional
    • Ownership: Private
    • Road surface type: Asphalt

    Price history

    DateEventPrice
    10/1/2024Sold--
    Source: MARIS #24038692 Report a problem
    8/28/2024Pending sale$840,000$184/sqft
    Source: MARIS #24038692 Report a problem
    8/16/2024Price change$840,000-3.4%$184/sqft
    Source: MARIS #24038692 Report a problem
    7/24/2024Price change$870,000-3.3%$191/sqft
    Source: MARIS #24038692 Report a problem
    7/8/2024Price change$900,000-5.3%$197/sqft
    Source: MARIS #24038692 Report a problem
    6/19/2024Listed for sale$950,000$208/sqft
    Source: MARIS #24038692 Report a problem
    11/1/2000Sold--
    Source: Public Record Report a problem

    Public tax history

    YearProperty taxesTax assessment
    2025$11,175 +7.3%$161,080 +9.7%
    2024$10,417 +7.1%$146,790 +4.3%
    2023$9,726 +7.2%$140,710 +15.3%
    2022$9,069 +0.6%$122,020
    2021$9,018 +6.5%$122,020 +10.3%
    2020$8,468 -3.7%$110,630
    2019$8,792 $110,630 +1.6%
    2018$8,792 $108,930
    2017$8,792 +2.3%$108,930 -3%
    2016$8,594 -6.8%$112,350
    2015$9,224 $112,350 +7.7%
    2014$9,224 +7.5%$104,330
    2013$8,583 $104,330 -5%
    2012-- $109,860
    2011-- $109,860 -1.8%
    2010$8,297 +5.9%$111,910
    2009$7,837 -9.7%$111,910 -10.3%
    2008$8,674 +18.8%$124,750
    2007$7,303 $124,750 +28.2%
    2006$7,303 -1.4%$97,340
    2005$7,405 +12.2%$97,340 +5.8%
    2003$6,602 +0.2%$92,020 +5.6%
    2002$6,587 +340.6%$87,160 +266.4%
    2001$1,495 $23,790
    Find assessor info on the county website

    Neighborhood: 63005

    Nearby schools

    GreatSchools rating
    Schools provided by the listing agent
    • Elementary: Chesterfield Elem.
    • Middle: Rockwood Valley Middle
    • High: Lafayette Sr. High

    Source: MARIS. This data may not be complete. We recommend contacting the local school district to confirm school assignments for this home.

    Get a cash offer in 3 minutes
    Find out how much your home could sell for in as little as 3 minutes with a no-obligation cash offer.
    Estimated market value
    $892,600
    Get a cash offer in 3 minutes
    Find out how much your home could sell for in as little as 3 minutes with a no-obligation cash offer.
    Estimated market value
    $892,600