Skip main navigation
Off market
  • $1,080,900

    438 Pine Bend Dr, Chesterfield, MO 63005

    4beds
    3,604sqft
    SingleFamily
    Built in 1999
    1.08 Acres Lot
    $1,080,900 Zestimate®
    $300/sqft
    $5,405 Estimated rent

    Home value

    $1,080,900

    $1.02M - $1.16M

    $5,405/mo

    Zestimate® history
    Loading
    Loading...

    Owner options

    List your home for rent

    $5,405/mo

    Rent Zestimate®

    Find your next renter with Zillow Rental Manager. Plus, with online applications, you can quickly screen prospective tenants – for free.

    Learn more

    $5,405/mo

    Rent Zestimate®

    Refinance and save

    $5,647/mo

    Est. payment

    Refinancing to a lower rate could help reduce your monthly payments and save thousands over the life of the loan.

    See today's rates

    $5,647/mo

    Est. payment

    Explore your selling options

    Work with a Zillow partner agent

    Leverage their expertise and Zillow's premium Showcase listings to get your home seen by more buyers.

    Get started

    List with your own agent

    Get your home in front of millions of buyers by listing it on Zillow.

    Learn how to do it

    Sell it yourself

    Take full control of how buyers see your home on Zillow by listing For Sale by Owner (FSBO).

    List your home

    What's special

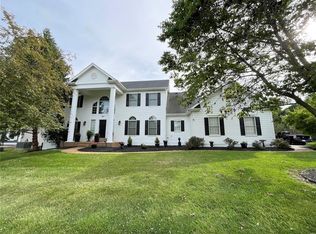
    Perfection has an address! This Miceli built 4BR/5ba two-story offers taste plus space throughout 5000+ finished SF. This level 1acre lot backs to wooded common ground and eagerly awaits your fantasy swimming pool plans. The outdoor living space has already been created for you; vaulted covered patio with built-in grill, outdoor fireplace, sitting areas & hot tub! Dazzling updated kitchen with Quartz counters, impressive cabinetry, SS Wolf oven/gas cooktop, warming drawer & double Fisher & Paykel DW. Sumptuous master suite with His & Hers custom closets & luxury bath. 2 BRs share Jack&Jill. 4th BR ensuite. LL is headquarters for family fun with family room, rec room, office/hobby room, walk-behind wet bar, fitness room & full bath. Newer wood floor, Roof & Hardie Board Siding 2014. Lennox furnaces 2019. Tankless HWH 2020. MFL, 9ft ceilings, T-Staircase zoned HVAC, sprinkler & security systems. Convenient to Chesterfield Valley & Rockwood Schools. Quick Closing Available.

    This property is off market, which means it's not currently listed for sale or rent on Zillow. This may be different from what's available on other websites or public sources.
    Facts & features

    Interior

    Bedrooms & bathrooms
    • Bedrooms: 4
    • Bathrooms: 5
    • Full bathrooms: 4
    • 1/2 bathrooms: 1
    • Main level bathrooms: 1
    Heating
    • Forced air, Gas
    Cooling
    • Central
    Appliances
    • Included: Dishwasher
    • Laundry: Main Level
    Features
    • Wet Bar, Walk-In Closet(s), Living Room, Coffered Ceiling(s), GAME ROOM, Open Floorplan, Some Wood Floors, Built-In Bookcases, 9' Ceilings, Center Hall Plan, Family Room, 2 Story Entry Foyer, Front/Back Stairs
    • Flooring: Hardwood
    • Doors: French Doors, 6 Panel Door(s), Atrium Door(s)
    • Windows: Insulated Windows, Some Tilt-In Windows, Bay/Bow Window
    • Basement: Finished
    • Has fireplace: Yes
    • Fireplace features: Wood Burning, Gas, Family Room, Basement, Exterior
    Interior area
    • Structure area source: County Records
    • Total interior livable area: 3,604 sqft

    Property

    Parking
    • Total spaces: 3
    • Parking features: Garage - Attached
    • Details: Rear/Side Entry
    Features
    • Exterior features: Cement / Concrete
    Lot
    • Size: 1.08 Acres
    • Features: Streetlights, Level Lot, Backs to Trees/Woods, Backs to Comm. Grnd, Partial Fencing, Backs to Open Grnd
    Details
    • Parcel number: 19W330343
    • Special conditions: Sale

    Construction

    Type & style
    • Home type: SingleFamily
    • Architectural style: Conventional
    Materials
    • masonry
    Condition
    • Year built: 1999

    Utilities & green energy

    • Sewer: Public
    • Water: Public
    • Utilities for property: Underground Utilities

    Community & neighborhood

    Security
    • Security features: Smoke Detector(s)
    Location
    • Region: Chesterfield

    HOA & financial

    HOA
    • Has HOA: Yes
    • HOA fee: $41 monthly

    Other

    Other facts
    • WaterSource: Public
    • Heating: Forced Air, Gas, Zoned, Humidity Control
    • Appliances: Dishwasher, Refrigerator, Disposal, Gas Cooktop, Microwave, Wine Cooler, Stainless Steel Appliance(s), BBQ Grill
    • AssociationYN: true
    • FireplaceYN: true
    • GarageYN: true
    • ArchitecturalStyle: Two Story, Other
    • InteriorFeatures: Wet Bar, Walk-In Closet(s), Living Room, Coffered Ceiling(s), GAME ROOM, Open Floorplan, Some Wood Floors, Built-In Bookcases, 9' Ceilings, Center Hall Plan, Family Room, 2 Story Entry Foyer, Front/Back Stairs
    • AttachedGarageYN: true
    • Basement: Partially Finished, Full, Concrete, Sump Pump, Bathroom in LL, Rec/Family Area, Fireplace in LL, 9 ft + pour
    • HeatingYN: true
    • CoolingYN: true
    • ExteriorFeatures: Patio, Patio-Covered
    • FireplaceFeatures: Wood Burning, Gas, Family Room, Basement, Exterior
    • RoomsTotal: 13
    • FireplacesTotal: 3
    • StructureType: Other
    • StoriesTotal: 2
    • PetsAllowed: No
    • Utilities: Underground Utilities
    • WindowFeatures: Insulated Windows, Some Tilt-In Windows, Bay/Bow Window
    • MainLevelBathrooms: 1
    • ConstructionMaterials: Fiber Cement, Brk/Stn Veneer Frnt
    • CoveredSpaces: 3
    • DoorFeatures: French Doors, 6 Panel Door(s), Atrium Door(s)
    • OpenParkingYN: true
    • SecurityFeatures: Smoke Detector(s)
    • Cooling: Zoned, Ceiling Fan(s), Central-Electric
    • ParkingFeatures: Attached Garage, Garage Door Opener, Rear/Side Entry
    • LaundryFeatures: Main Level
    • RoomKitchenFeatures: Kitchen Island, Pantry, Breakfast Bar, Custom Cabinetry, Breakfast Room, Butler Pantry
    • MainLevelBedrooms: 0
    • Sewer: Public
    • SpecialListingConditions: Sale
    • BuildingAreaSource: County Records
    • LotDimensionsSource: County Records
    • LotSizeSource: County Records
    • RoomBasementFeatures: Poured Concrete, Full, Bathroom in LL, Partially Finished, Rec/Family Area, Sump Pit/Pump, Fireplace in LL, 9 ft + pour
    • OtherParking: Rear/Side Entry
    • LotFeatures: Streetlights, Level Lot, Backs to Trees/Woods, Backs to Comm. Grnd, Partial Fencing, Backs to Open Grnd
    • RoomDiningRoomFeatures: Separate Dining, Kitchen/Dining Combo
    • RoomMasterBathroomFeatures: Full Bath, Double Sink, Tub & Separate Shwr
    • RoomBedroomFeatures: Master Bdr. Suite
    • CoListAgentFullName: Thomas Basler
    • MlsStatus: Pending
    • TaxAnnualAmount: 10591

    Price history

    DateEventPrice
    2/8/2021Sold--
    Source: MARIS #20069681 Report a problem
    12/6/2020Pending sale$810,000$225/sqft
    Source: Keller Williams Realty Chester #20069681 Report a problem
    11/22/2020Listed for sale$810,000$225/sqft
    Source: Keller Williams Realty Chester #20069681 Report a problem
    11/18/2020Pending sale$810,000$225/sqft
    Source: Keller Williams Realty Chester #20069681 Report a problem
    11/11/2020Price change$810,000-1.8%$225/sqft
    Source: Keller Williams Realty Chester #20069681 Report a problem
    9/23/2020Price change$825,000-2.8%$229/sqft
    Source: Keller Williams Realty Chester #20069681 Report a problem
    8/11/2020Price change$849,000-3%$236/sqft
    Source: Berkshire Hathaway Alliance #20057251 Report a problem
    7/14/2020Price change$875,000-2.3%$243/sqft
    Source: Berkshire Hathaway Alliance #20041181 Report a problem
    6/28/2020Price change$896,000-3.1%$249/sqft
    Source: Berkshire Hathaway Alliance #20041181 Report a problem
    6/18/2020Listed for sale$925,000$257/sqft
    Source: Berkshire Hathaway Alliance #20041181 Report a problem
    6/19/2006Sold--
    Source: Public Record Report a problem
    1/19/1999Sold--
    Source: Public Record Report a problem

    Public tax history

    YearProperty taxesTax assessment
    2025$11,879 +0%$185,020 +10.6%
    2024$11,874 +2.7%$167,320
    2023$11,565 +5.9%$167,320 +13.9%
    2022$10,921 +0.6%$146,930
    2021$10,859 +2%$146,930 +5.6%
    2020$10,650 -3.6%$139,150
    2019$11,049 $139,150 +1.6%
    2018$11,049 $136,900
    2017$11,049 +2.3%$136,900 +9.5%
    2016$10,800 +5.2%$124,970 +1.1%
    2015$10,263 $123,560 +0.8%
    2014$10,263 +1.8%$122,590
    2013$10,085 $122,590 -1.2%
    2012-- $124,120
    2011-- $124,120 -3.5%
    2010$9,541 +5.9%$128,680
    2009$9,011 -4.3%$128,680 -5%
    2008$9,415 +20.6%$135,410
    2007$7,810 $135,410 +30.1%
    2006$7,810 -1.4%$104,100
    2005$7,919 +17.6%$104,100 +7%
    2003$6,733 +0.2%$97,260 +9.4%
    2002$6,717 +9.3%$88,880
    2001$6,144 $88,880

    Find assessor info on the county website

    Neighborhood: 63005

    Nearby schools

    GreatSchools rating
    Schools provided by the listing agent
    • Elementary: Chesterfield Elem.
    • Middle: Rockwood Valley Middle
    • High: Lafayette Sr. High
    • District: Rockwood R-VI

    Source: The MLS. This data may not be complete. We recommend contacting the local school district to confirm school assignments for this home.

    Get a cash offer in 3 minutes
    Find out how much your home could sell for in as little as 3 minutes with a no-obligation cash offer.
    Estimated market value
    $1,080,900
    Get a cash offer in 3 minutes
    Find out how much your home could sell for in as little as 3 minutes with a no-obligation cash offer.
    Estimated market value
    $1,080,900