Don't miss this one! Enjoy this fabulous home surrounded by nature on over 5 acres! Convenient to Johnson City amenities, and very close to Boone Lake!
Contemporary style home with a fantastic location to enjoy privacy and quiet.
The driveway proceeds up the hill to the home- located gracefully atop a beautiful hill, surrounded by plenty of yard space.
Stepping inside, you will find an ample sized great room with hardwood flooring, fireplace, dining area, and gorgeous views. Just off the great room is a lovely screened in porch- perfectly sized for many hours of outdoor living!
Just steps from the great room is a gorgeous kitchen featuring custom cabinetry with many storage built-ins, granite countertops, and sizable windows. Down the hall is the main level bedroom, and a full bathroom.
Upstairs, you will find a balcony that overlooks the great room at the beginning of the hallway. Down the hall is a second bedroom and hall closet- all leading to the primary suite. The primary bedroom is an oversized room with plenty of space for additional sitting areas, office space, etc. This space also features access to a balcony, and closet for each spouse. The recently updated bathroom features a huge shower with custom tile and glass door surround. Dual sinks include a vanity that features laundry chute access!
Downstairs in the basement, you'll find a den area with wood stove, along with a laundry room with new flooring and laundry chute access.
Just beyond leads to the unfinished portion of the basement, featuring 3 garages and storage space.
The lower portion of the property does have a large single wide that can convey at no value, and remodeled- or the sellers are willing to have removed if buyer chooses. Could make an excellent second/guest living space or rental.
Aerial depictions of the property line are approximate.
All information taken from seller and public records. Buyer to verify all information.
Sold for $505,000
$505,000
434 Riverview Dr, Johnson City, TN 37601
3beds
2,881sqft
Single Family Residence, Residential
Built in 1983
5.37 Acres Lot
$520,100 Zestimate®
$175/sqft
$2,215 Estimated rent
Home value
$520,100
$426,000 - $635,000
$2,215/mo
Zestimate® history
Owner options
List your home for rent
$2,215/mo
Rent Zestimate®
Find your next renter with Zillow Rental Manager. Plus, with online applications, you can quickly screen prospective tenants – for free.
$2,215/mo
Rent Zestimate®
Refinance and save
$2,987/mo
Est. payment
Refinancing to a lower rate could help reduce your monthly payments and save thousands over the life of the loan.
$2,987/mo
Est. payment
Explore your selling options
Work with a Zillow partner agent
Leverage their expertise and Zillow's premium Showcase listings to get your home seen by more buyers.
Get startedList with your own agent
Get your home in front of millions of buyers by listing it on Zillow.
Learn how to do itSell it yourself
Take full control of how buyers see your home on Zillow by listing For Sale by Owner (FSBO).
List your homeWhat's special
Oversized roomSurrounded by natureAmple sized great roomGorgeous viewsPlenty of yard spaceStorage spaceGorgeous kitchen
Zillow last checked:
Listing updated:
Listed by:
Nathaniel Trott 423-213-6720,
The Wilson Agency
Bought with:
Tony Vaughn, 332070
Momentum Group
Source: TVRMLS,MLS#: 9977086
Facts & features
Interior
Bedrooms & bathrooms
- Bedrooms: 3
- Bathrooms: 2
- Full bathrooms: 2
Heating
- Heat Pump, Wood Stove
Cooling
- Heat Pump
Appliances
- Included: Dishwasher, Electric Range, Microwave, Refrigerator
- Laundry: Electric Dryer Hookup, Washer Hookup
Features
- Granite Counters
- Flooring: Ceramic Tile, Hardwood, Luxury Vinyl
- Doors: Storm Door(s)
- Windows: Double Pane Windows
- Basement: Garage Door,Interior Entry,Partially Finished,Walk-Out Access
- Number of fireplaces: 2
- Fireplace features: Den, Living Room
Interior area
- Total structure area: 3,409
- Total interior livable area: 2,881 sqft
- Finished area below ground: 400
Property
Features
- Levels: Two
- Stories: 2
- Exterior features: Balcony
Lot
- Size: 5.37 Acres
- Topography: Level, Rolling Slope, Sloped, Wooded
Details
- Parcel number: 023 047.01
- Zoning: R
Construction
Type & style
- Home type: SingleFamily
- Architectural style: Contemporary
- Property subtype: Single Family Residence, Residential
Materials
- Wood Siding
- Roof: Asphalt
Condition
- Above Average
- New construction: No
- Year built: 1983
Utilities & green energy
- Sewer: Septic Tank
- Water: Public
- Utilities for property: Electricity Connected, Water Connected
Community & HOA
Community
- Subdivision: Not In Subdivision
HOA
- Has HOA: No
Location
- Region: Johnson City
Financial & listing details
- Price per square foot: $175/sqft
- Tax assessed value: $310,500
- Annual tax amount: $1,327
- Date on market: 3/11/2025
- Listing terms: Cash,Conventional,FHA,VA Loan
- Electric utility on property: Yes
Price history
| Date | Event | Price |
|---|---|---|
| 5/19/2025 | Sold | $505,000-8.2%$175/sqft |
Source: TVRMLS #9977086 Report a problem | ||
| 3/30/2025 | Pending sale | $549,900$191/sqft |
Source: TVRMLS #9977086 Report a problem | ||
| 3/11/2025 | Listed for sale | $549,900+171.6%$191/sqft |
Source: TVRMLS #9977086 Report a problem | ||
| 3/8/2017 | Sold | $202,500-2.6%$70/sqft |
Source: TVRMLS #383179 Report a problem | ||
| 1/24/2017 | Pending sale | $208,000$72/sqft |
Source: EVANS & EVANS REAL ESTATE #383179 Report a problem | ||
| 12/31/2016 | Price change | $208,000-3.7%$72/sqft |
Source: EVANS & EVANS REAL ESTATE #383179 Report a problem | ||
| 12/19/2016 | Pending sale | $216,000$75/sqft |
Source: EVANS & EVANS REAL ESTATE #383179 Report a problem | ||
| 9/26/2016 | Listed for sale | $216,000+57.7%$75/sqft |
Source: EVANS & EVANS REAL ESTATE #383179 Report a problem | ||
| 11/26/1996 | Sold | $137,000$48/sqft |
Source: Public Record Report a problem | ||
Public tax history
| Year | Property taxes | Tax assessment |
|---|---|---|
| 2025 | $1,327 | $77,625 |
| 2024 | $1,327 +46% | $77,625 +83.5% |
| 2023 | $909 | $42,300 |
| 2022 | $909 | $42,300 |
| 2021 | $909 | $42,300 |
| 2020 | $909 | $42,300 |
| 2019 | $909 | $42,300 +2.1% |
| 2018 | -- | $41,450 |
| 2017 | $986 | $41,450 |
| 2016 | $986 +20.2% | $41,450 |
| 2015 | $821 +1.7% | $41,450 +1.7% |
| 2014 | $807 | $40,750 |
| 2013 | -- | $40,750 -0.9% |
| 2011 | $787 | $41,125 |
| 2010 | $787 | $41,125 |
| 2009 | $787 | $41,125 |
| 2008 | -- | $41,125 +42.9% |
| 2007 | $676 +17.5% | $28,775 |
| 2006 | $576 +7% | $28,775 |
| 2005 | $538 | $28,775 |
| 2004 | $538 -1.3% | $28,775 +1.9% |
| 2003 | $545 | $28,250 +1.6% |
| 2001 | -- | $27,797 -75% |
| 2000 | -- | $111,188 |
Find assessor info on the county website
Neighborhood: 37601
Nearby homes
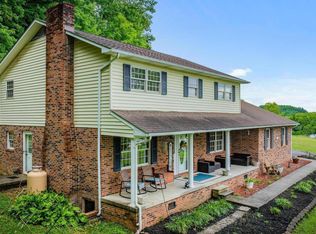
- $378,9004 bd3 ba2k sqft438 Riverview Dr, Johnson City, TN 37601Pending
- $291,1003 bd2 ba1.1k sqft466 Riverview Dr, Johnson City, TN 37601Off Market

- $186,400-- bd0 ba1k sqft410 Riverview Dr, Johnson City, TN 37601Off Market
- $260,9002 bd1 ba1.1k sqft416 Riverview Dr, Johnson City, TN 37601Off Market

- $398,6004 bd3 ba2.6k sqft437 Riverview Dr, Johnson City, TN 37601Off Market
- $487,3003 bd2 ba1.1k sqft366 Riverview Dr, Johnson City, TN 37601Off Market
- $162,800-- bd1 ba1.6k sqft417 Riverview Dr, Johnson City, TN 37601Off Market
- $175,700-- bd0 ba1.3k sqft476 Riverview Dr, Johnson City, TN 37601Off Market
Nearby schools
GreatSchools rating
- 9/10University SchoolGrades: K-12Distance: 6 mi
- 2/10Washington County Adult High SchoolGrades: 9-12Distance: 5.9 mi
- 7/10Boones Creek Elementary SchoolGrades: PK-8Distance: 7.1 mi
Schools provided by the listing agent
- Elementary: Boones Creek
- Middle: Boones Creek
- High: Daniel Boone
Source: TVRMLS. This data may not be complete. We recommend contacting the local school district to confirm school assignments for this home.


Get pre-qualified for a loan
At Zillow Home Loans, we can pre-qualify you in as little as 5 minutes with no impact to your credit score.An equal housing lender. NMLS #10287.
- Tennessee
- Washington County
- Johnson City
- 37601
- 434 Riverview Dr
Nearby cities
Nearby neighborhoods
Nearby zip codes
Other Johnson City Topics
