Don't miss this rare opportunity to own a home built by a master craftsman for his personal residence, now offered by the second owner. This recently renovated 4 bedroom, 3 full bathroom brick traditional home offers over 2,000 finished square feet of comfortable living space plus an additional 500+ square feet in the oversized 2-car garage with space for a workshop and plenty of storage.
As you step into this beautiful brick home you will find a large welcoming living room, a spacious formal dining room, an oversized kitchen with open floor plan / family room allowing for access to the outdoor living areas. The kitchen offers ample cabinets with built-in pantry and center island. An amazing super-sized kitchen / family room area. A solid built wonderful home with a well thought out design and layout perfect for both formal and informal gatherings. The main floor also offers a full bath and laundry/mudroom areas for improved functionality. The upstairs features a wide open foyer and hallway with 4 very spacious bedrooms and 2 full recently renovated bathrooms, with the primary bedroom having and ensuite.
The 0.73-acre property offering a rolling landscape where sightings of deer and wildlife are not uncommon. Birds from hummingbirds to eagles, and other birdlife add to the appeal of this peaceful setting. Any who visit the home are sure to enjoy and appreciate the outdoors. At the back of the home you will find an oversized concrete patio provides space for grilling, entertaining, or simply enjoying the natural surroundings. Large yard offers many areas for an amazing garden. Come see this home for yourself and feel the warmth and character of an authentic real brick home with real brick fireplace with real hardwood floors.
This home combines established character with meaningful updates and a premium location offering privacy, rural-style atmosphere with shopping, dining, entertainment, and everyday conveniences just minutes away. A new roof was installed in 2020, the bathrooms were renovated this past year, new wood flooring in the kitchen and hallways and fresh paint throughout. Priced to sell quickly, call for your showing today.
Pending
$378,900
438 Riverview Dr, Johnson City, TN 37601
4beds
2,030sqft
:
Get pre-qualified$2,312/mo
Single Family Residence, Residential
Built in 1985
0.73 Acres Lot
$376,700 Zestimate®
$187/sqft
$-- HOA
What's special
Fresh paint throughoutSpacious formal dining roomReal hardwood floors
- 14 days |
- 1,749 |
- 131 |
Likely to sell faster than
Zillow last checked:
Listing updated:
Listed by:
Joseph Baker 423-833-8265,
Hurd Realty, LLC 423-491-8335
Source: TVRMLS,MLS#: 9998269
Facts & features
Interior
Bedrooms & bathrooms
- Bedrooms: 4
- Bathrooms: 3
- Full bathrooms: 3
Heating
- Central, Fireplace(s), Heat Pump
Cooling
- Ceiling Fan(s), Central Air, Heat Pump
Appliances
- Included: Built-In Electric Oven, Dishwasher, Microwave, Range
- Laundry: Electric Dryer Hookup, Washer Hookup
Features
- Kitchen Island, Pantry
- Flooring: Hardwood, Parquet, Tile, Vinyl
- Windows: Insulated Windows, Window Treatment-Some
- Basement: Crawl Space,Sump Pump,See Remarks
- Number of fireplaces: 1
- Fireplace features: Brick, Gas Log, Living Room
Interior area
- Total structure area: 2,030
- Total interior livable area: 2,030 sqft
Property
Parking
- Total spaces: 2
- Parking features: Asphalt, Attached
- Attached garage spaces: 2
Features
- Levels: Two
- Stories: 2
- Patio & porch: Covered, Front Porch, Rear Patio
Lot
- Size: 0.73 Acres
- Dimensions: 160.95 x 266.50 IRR
- Topography: Rolling Slope
Details
- Parcel number: 023 04702 000
- Zoning: RES
Construction
Type & style
- Home type: SingleFamily
- Architectural style: Traditional
- Property subtype: Single Family Residence, Residential
Materials
- Brick, Vinyl Siding
- Foundation: Block
- Roof: Shingle
Condition
- Average
- New construction: No
- Year built: 1985
Utilities & green energy
- Sewer: Septic Tank
- Water: Public
- Utilities for property: Cable Available, Propane
Community & HOA
Community
- Security: Smoke Detector(s)
- Subdivision: Not In Subdivision
HOA
- Has HOA: No
Location
- Region: Johnson City
Financial & listing details
- Price per square foot: $187/sqft
- Tax assessed value: $352,300
- Annual tax amount: $1,506
- Date on market: 7/16/2026
- Listing terms: Cash,Conventional,FHA,THDA,VA Loan
Estimated market value
$376,700
$358,000 - $396,000
$2,354/mo
Price history
| Date | Event | Price |
|---|---|---|
| 7/23/2026 | Pending sale | $378,900$187/sqft |
Source: TVRMLS #9998269 Report a problem | ||
| 7/16/2026 | Listed for sale | $378,900+43%$187/sqft |
Source: TVRMLS #9998269 Report a problem | ||
| 12/15/2022 | Sold | $265,000+6.5%$131/sqft |
Source: TVRMLS #9944794 Report a problem | ||
| 10/21/2022 | Listed for sale | $248,800$123/sqft |
Source: TVRMLS #9944794 Report a problem | ||
Public tax history
| Year | Property taxes | Tax assessment |
|---|---|---|
| 2025 | $1,506 | $88,075 |
| 2024 | $1,506 +46% | $88,075 +83.6% |
| 2023 | $1,031 | $47,975 |
| 2022 | $1,031 | $47,975 |
| 2021 | $1,031 | $47,975 |
| 2020 | $1,031 | $47,975 |
| 2019 | $1,031 | $47,975 +15% |
| 2018 | -- | $41,700 |
| 2017 | $992 | $41,700 |
| 2016 | $992 +20.2% | $41,700 |
| 2015 | $826 | $41,700 |
| 2014 | $826 | $41,700 |
| 2013 | -- | $41,700 -4.4% |
| 2011 | $834 | $43,600 |
| 2010 | $834 | $43,600 |
| 2009 | $834 | $43,600 |
| 2008 | -- | $43,600 +32.8% |
| 2007 | $771 +17.5% | $32,825 |
| 2006 | $657 +7% | $32,825 |
| 2005 | $614 | $32,825 |
| 2004 | $614 +1.5% | $32,825 +4.8% |
| 2003 | $605 | $31,325 +1.8% |
| 2001 | -- | $30,786 -75% |
| 2000 | -- | $123,142 |
Find assessor info on the county website
Monthly payment
Est. payment
Payment breakdown
Explore the cost of this home by adjusting the details. Changes won't be saved.Climate risks
Neighborhood: 37601
Getting around
5 / 100
Car-DependentNearby schools
GreatSchools rating
- 7/10Boones Creek Elementary SchoolGrades: PK-8Distance: 7.1 mi
- 6/10Daniel Boone High SchoolGrades: 9-12Distance: 9.7 mi
Schools provided by the listing agent
- Elementary: Boones Creek
- Middle: Boones Creek
- High: Daniel Boone
Source: TVRMLS. This data may not be complete. We recommend contacting the local school district to confirm school assignments for this home.
- $398,1004 bd3 ba2.6k sqft437 Riverview Dr, Johnson City, TN 37601Off Market
- $260,4002 bd1 ba1.1k sqft416 Riverview Dr, Johnson City, TN 37601Off Market

- $169,700-- bd1 ba1.6k sqft417 Riverview Dr, Johnson City, TN 37601Off Market
- $505,0003 bd2 ba2.8k sqft434 Riverview Dr, Johnson City, TN 37601Sold
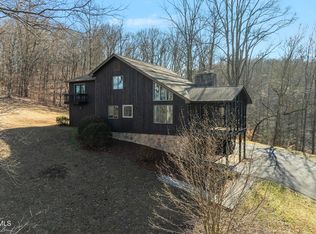
- $192,900-- bd0 ba1k sqft410 Riverview Dr, Johnson City, TN 37601Off Market
- $209,200-- bd0 ba1k sqft411 Riverview Dr, Johnson City, TN 37601Off Market
- $287,8003 bd2 ba1.1k sqft466 Riverview Dr, Johnson City, TN 37601Off Market
- $233,500-- bd1 ba2.3k sqft129 B H Graybeal Ln, Johnson City, TN 37601Off Market
A local agent can set up tours, give advice and negotiate with sellers.
A local lender can help you make sure your offer is ready when you are.
Similar homes
- $375,0004 bd4 ba1.7k sqft201 Tamassee Dr, Johnson City, TN 37601For Sale
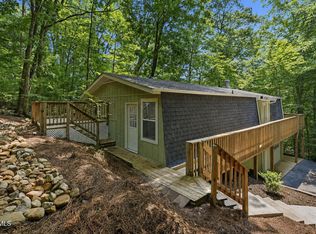 MLS ID #9998905, Ryan & Sarah McKinney. TVRMLS
 - $379,9004 bd3 ba2.2k sqft2805 Oakcliff Ct, Johnson City, TN 37601For Sale
 MLS ID #9995412, Rebecca Krebs. TVRMLS
 - $299,9003 bd2 ba1.7k sqft1312 Adobe Dr, Johnson City, TN 37601For Sale
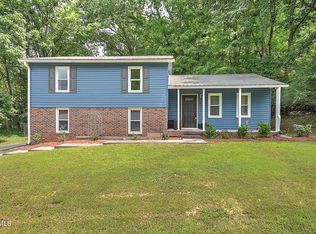 MLS ID #9998824, Kristina Kilgore. TVRMLS
 - $359,9003 bd2 ba2.2k sqft2405 Melborne Dr, Johnson City, TN 37601For Sale
 MLS ID #9995309, Hayden Blake. TVRMLS
 - $400,0005 bd2 ba2.6k sqft212 Weaver Hill Rd, Johnson City, TN 37601For SaleMLS ID #9994108, Scott Smith. TVRMLS
- $349,9003 bd2 ba1.3k sqft606 Steeplechase Dr, Johnson City, TN 37601For SaleMLS ID #9997342, Jim Griffin. TVRMLS
- $459,9004 bd3 ba2.7k sqft2 Wanee Ct, Johnson City, TN 37601For SaleMLS ID #9997180, Christopher Bembenick. TVRMLS
- $334,5003 bd3 ba2.2k sqft906 Locklaine Dr, Johnson City, TN 37601For SaleMLS ID #9996177, Daphanie Roberts. TVRMLS
- $359,0004 bd3 ba1.8k sqft524 Mountain View Dr, Piney Flats, TN 37686For SaleMLS ID #9993625, Amber Crum. TVRMLS
- $429,0003 bd2 ba2.4k sqft2833 E Oakland Ave, Johnson City, TN 37601For SaleMLS ID #9995274, Wendy Watkins. TVRMLS
- $225,0003 bd2 ba1.1k sqft2111 E Watauga Ave, Johnson City, TN 37601For SaleMLS ID #9998875, Landon Morrison. TVRMLS
- $405,0004 bd3 ba1.8k sqft207 Azalea Rdg, Johnson City, TN 37601For SaleMLS ID #9993945, Amber Warsy. TVRMLS
- $359,9533 bd2 ba1.6k sqft532 Sedgewick Way, Johnson City, TN 37601For SaleMLS ID #9998573, Petra Becker. TVRMLS
- $299,9993 bd2 ba2.2k sqft2703 Schumway Dr, Johnson City, TN 37601For SaleMLS ID #9997557, Vanessa Scott. TVRMLS
- $299,0004 bd2 ba2.2k sqft1511 Baxter St, Johnson City, TN 37601For Sale By Owner
- $290,0003 bd1 ba1.2k sqft711 E Unaka Ave, Johnson City, TN 37601For SaleMLS ID #9998789, Laura Holtsclaw. TVRMLS
- $365,0004 bd3 ba2k sqft558 Sedgewick Way, Johnson City, TN 37601For SaleMLS ID #9997605, Dale Slivka. TVRMLS
- $435,0004 bd3 ba2.7k sqft1505 W Lakeview Dr, Johnson City, TN 37601For SaleMLS ID #9993640, Alexa Frado. TVRMLS
- $397,0003 bd4 ba2.6k sqft909 E Holston Ave, Johnson City, TN 37601For SaleMLS ID #9996135, Mitzi Pierce-Henley. TVRMLS
- $449,0005 bd3 ba2.7k sqft301 Hillside Rd, Johnson City, TN 37601For SaleMLS ID #9996752, Mike Garber. TVRMLS
