Pre-Construction. To be built. **First-Time Buyers ~ Investors ~ Next-Gen** This home appeals to ALL!! Here is Your Path to Affordable Homeownership! Discover the financial advantage of an INCOME-PRODUCING property! By leveraging the rental income from the attached suite, you can significantly reduce your monthly mortgage expense! **This unique opportunity not only offsets your living costs but also enhances your debt-to-income ratio for easier financing** Let me introduce you to the Patriot model. This innovative floor plan features dual occupancy, providing two distinct living spaces: a spacious 3-bedroom, 2.5-bath main residence and an independent 1-bedroom, 1-bath suite. You will find Beautiful Waterproof floor planking throughout the main living areas in the home which provides a nice added touch! Whether you envision a comfortable “mother-in-law suite,” a private retreat for an adult child, elder care, Veteran Housing, College Student, or a lucrative rental unit, this versatile setup offers endless possibilities. Achieve true financial flexibility and turn your dream of homeownership into a reality. *Ask about our flexible loan options and make the Patriot model your next home today! **We are offering this floor plan and a few others all with the ADU on different home sites, call for more information!! *Please note that the exterior image is an artist's conceptual rendering and that final colors, materials, and landscaping may vary.*
New construction
$390,000
434 S PARSONS AVENUE, DELAND, FL 32720
4beds
1,920sqft
Single Family Residence
Built in 2027
5,520 Square Feet Lot
$382,600 Zestimate®
$203/sqft
$-- HOA
What's special
- 20 days
- 163
- 11
Likely to sell faster than
Zillow last checked:
Listing updated:
Listed by:
Charlene Magalski 386-453-0623,
MARVIEW INTERNATIONAL REALTY LLC 888-309-1588
Source: Stellar MLS,MLS#: O6452700 Originating MLS: Orlando Regional
Facts & features
Interior
Bedrooms & bathrooms
- Bedrooms: 4
- Bathrooms: 4
- Full bathrooms: 3
- 1/2 bathrooms: 1
Rooms
- Room types: Bonus Room, Utility Room
Primary bedroom
- Features: Shower No Tub, Walk-In Closet(s)
- Level: Second
- Area: 136.8 Square Feet
- Dimensions: 12x11.4
Bedroom 2
- Features: Built-in Closet
- Level: Second
- Area: 132 Square Feet
- Dimensions: 12x11
Bedroom 3
- Features: Built-in Closet
- Level: Second
- Area: 132 Square Feet
- Dimensions: 11x12
Bonus room
- Features: No Closet
- Level: Second
- Area: 81.4 Square Feet
- Dimensions: 11x7.4
Dining room
- Level: First
- Area: 118 Square Feet
- Dimensions: 11.8x10
Kitchen
- Features: Breakfast Bar, Pantry
- Level: First
- Area: 99.12 Square Feet
- Dimensions: 11.8x8.4
Living room
- Level: First
- Area: 156 Square Feet
- Dimensions: 12x13
Heating
- Central
Cooling
- Central Air
Appliances
- Included: Dishwasher, Microwave, Range, Refrigerator
- Laundry: Inside, Laundry Room
Features
- Kitchen/Family Room Combo, PrimaryBedroom Upstairs, Solid Surface Counters, Walk-In Closet(s), In-Law Floorplan
- Flooring: Carpet, Luxury Vinyl, Tile
- Doors: Sliding Doors
- Has fireplace: No
Interior area
- Total structure area: 2,275
- Total interior livable area: 1,920 sqft
Property
Parking
- Parking features: Garage Door Opener
- Has attached garage: Yes
Features
- Levels: Two
- Stories: 2
- Patio & porch: Covered, Front Porch, Patio
- Exterior features: Private Entrance
Lot
- Size: 5,520 Square Feet
- Features: City Lot
Details
- Parcel number: 701743000260
- Zoning: 05R-3
- Special conditions: None
Construction
Type & style
- Home type: SingleFamily
- Property subtype: Single Family Residence
Materials
- Block, Stucco, Wood Frame
- Foundation: Slab
- Roof: Shingle
Condition
- Pre-Construction
- New construction: Yes
- Year built: 2027
Details
- Builder name: The Cambridge Group
Utilities & green energy
- Sewer: Public Sewer
- Water: Public
- Utilities for property: BB/HS Internet Available, Cable Available
Community & HOA
Community
- Security: Smoke Detector(s)
- Pet fee: $0 monthly
- Subdivision: VOL CO ABST TITLE & INV CO RESUB
HOA
- Has HOA: No
Location
- Region: Deland
Financial & listing details
- Price per square foot: $203/sqft
- Annual tax amount: $215
- Date on market: 10/29/2026
- Cumulative days on market: 21 days
- Listing terms: Cash,Conventional,FHA,VA Loan
- Ownership: Fee Simple
- Total actual rent: 0
- Road surface type: Asphalt, Paved
Estimated market value
$382,600
$363,000 - $402,000
$2,451/mo
Price history
| Date | Event | Price |
|---|---|---|
| 10/29/2026 | Listed for sale | $390,000$203/sqft |
Source:  Stellar MLS #O6452700 Report a problem | ||
Public tax history
Tax history is unavailable.
Monthly payment
Est. payment
Payment breakdown
Explore the cost of this home by adjusting the details. Changes won't be saved.Climate risks
Neighborhood: 32720

Similar homes
- $390,0004 bd4 ba1.9k sqft436 S PARSONS AVENUE, DELAND, FL 32720New Construction
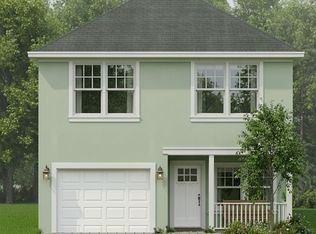
 MLS ID #O6452701, Charlene Magalski, MARVIEW INTERNATIONAL REALTY LLC. Stellar MLS
- $377,6403 bd2 ba1.8k sqft1636 Norfolk Trl, Deland, FL 32720New Construction
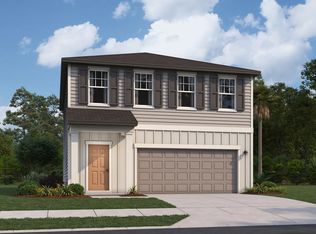 Starlight Homes
- $371,9903 bd2 ba1.8k sqft1707 Trimble Ave, Deland, FL 32720New ConstructionStarlight Homes
- $406,6404 bd3 ba2.2k sqft1620 Norfolk Trl, Deland, FL 32720New Construction
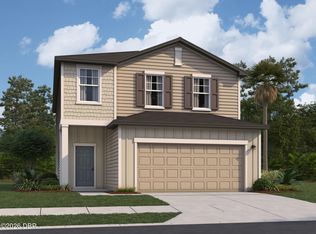
 DBAMLS
- $399,9994 bd2 ba1.9k sqft1078 CHELAN FALLS DRIVE, DELAND, FL 32724For SaleMLS ID #O6370401, Melisa Dinnella, DIAMOND REAL ESTATE GROUP. Stellar MLS
