Skip main navigation
Sold-in house
  • $368,000

    434 Shallowford Dr, Boiling Springs, SC 29316

    4beds
    2,010sqft
    Single Family Residence
    Built in 2003
    0.57 Acres Lot
    $367,800 Zestimate®
    $183/sqft
    $2,032 Estimated rent

    Home value

    $367,800

    $349,000 - $386,000

    $2,032/mo

    Zestimate® history
    Loading
    Loading...

    Owner options

    List your home for rent

    $2,032/mo

    Rent Zestimate®

    Find your next renter with Zillow Rental Manager. Plus, with online applications, you can quickly screen prospective tenants – for free.

    Learn more

    $2,032/mo

    Rent Zestimate®

    Refinance and save

    $2,389/mo

    Est. payment

    Refinancing to a lower rate could help reduce your monthly payments and save thousands over the life of the loan.

    See today's rates

    $2,389/mo

    Est. payment

    Explore your selling options

    Work with a Zillow partner agent

    Leverage their expertise and Zillow's premium Showcase listings to get your home seen by more buyers.

    Get started

    List with your own agent

    Get your home in front of millions of buyers by listing it on Zillow.

    Learn how to do it

    Sell it yourself

    Take full control of how buyers see your home on Zillow by listing For Sale by Owner (FSBO).

    List your home

    What's special

    Cozy gas log fireplaceGorgeous kitchenUpdated lightingUpgraded stainless steel appliancesFreshly painted cabinetsRecent landscaping improvementsSmooth-top convection range
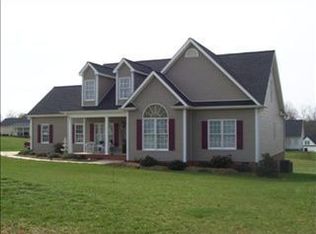
    WOW! This beautiful 4 bedroom, 3 bath home in the highly sought-after Shallowford subdivision truly shows like new and is packed with thoughtful updates that make it completely move-in ready. From the moment you step inside, you’ll be welcomed by the open and inviting great room featuring a cozy gas log fireplace and easy access to the covered back porch—perfect for relaxing evenings or entertaining family and friends. The gorgeous kitchen is both stylish and functional, offering upgraded stainless steel appliances, granite countertops, a double bowl sink, smooth-top convection range, updated lighting, and freshly painted cabinets (2022). The kitchen, dining area, and family room were also beautifully refreshed with new paint in 2023, creating a bright and modern feel throughout the main living space. The spacious master suite is a true retreat with vaulted ceilings, TWO large walk-in closets, and a private bath featuring a jetted tub and separate shower—the perfect place to unwind after a long day. Two additional bedrooms and another full bath are conveniently located on the main floor. Upstairs you’ll find a huge room with a closet and full bath, making it the ideal 4th bedroom, guest suite, home office, or flex space. Step outside and enjoy the covered back porch and patio area, along with a private backyard. Recent landscaping improvements include tree removal and new drainage stone and piping added in 2025. Major system updates provide peace of mind, including: • New roof (2025) with 40-year architectural shingles • Crawl space encapsulation with dehumidifier (2023) • New water heater (2022) • Septic tank pumped (2025) • Heat pump fan motor replaced (2026) • Secondary heat pump capacitor replaced (2026) • Dishwasher control circuit replaced (2024) • Food disposal replaced (2024) • P-traps replaced (2021 & 2024) All of this is located in award-winning District 2 schools and just minutes from the public boat ramp at Lake Blalock, with quick access to Boiling Springs shopping, dining, and conveniences. Homes in Shallowford are in high demand and rarely stay on the market long. Schedule your private showing today before this one is gone!

    Zillow last checked:

    Listing updated:

    Listed by:

    William R Hawkins 864-415-5792,

    NextHome Experience Realty

    Bought with:

    Non-MLS Member

    NON MEMBER

    Source: SAR as distributed by MLS GRID,MLS#: 334532MLS Logo

    Facts & features

    Interior

    Bedrooms & bathrooms
    • Bedrooms: 4
    • Bathrooms: 3
    • Full bathrooms: 3
    • Main level bathrooms: 2
    • Main level bedrooms: 3
    Primary bedroom
    • Level: First
    • Area: 270
    • Dimensions: 15X18
    Bedroom 2
    • Level: First
    • Area: 150
    • Dimensions: 10X15
    Bedroom 3
    • Level: First
    • Area: 180
    • Dimensions: 12X15
    Bonus room
    • Level: Second
    • Area: 210
    • Dimensions: 15X14
    Dining room
    • Level: First
    • Area: 132
    • Dimensions: 11X12
    Kitchen
    • Level: First
    • Area: 165
    • Dimensions: 15X11
    Laundry
    • Level: First
    • Area: 36
    • Dimensions: 6X6
    Living room
    • Level: First
    • Area: 361
    • Dimensions: 19X19
    Screened porch
    • Level: First
    • Area: 180
    • Dimensions: 12X15
    Heating
    • Heat Pump, Electricity
    Cooling
    • Heat Pump, Electricity
    Appliances
    • Included: Dishwasher, Disposal, Dryer, Microwave, Range - Smooth Top, Free-Standing Range, Refrigerator, Washer, Electric Water Heater
    • Laundry: 1st Floor, Electric Dryer Hookup, Walk-In, Washer Hookup
    Features
    • Ceiling Fan(s), Tray Ceiling(s), Fireplace, Ceiling - Blown, Solid Surface Counters
    • Flooring: Carpet, Ceramic Tile, Wood
    • Doors: Storm Door(s)
    • Windows: Insulated Windows, Window Treatments
    • Has basement: No
    • Attic: Storage
    • Number of fireplaces: 1
    • Fireplace features: Gas Log
    Interior area
    • Total interior livable area: 2,010 sqft
    • Finished area above ground: 2,010
    • Finished area below ground: 0

    Property

    Parking
    • Total spaces: 2
    • Parking features: Attached, 2 Car Attached, Garage Door Opener, Garage, Garage Faces Side, Attached Garage
    • Attached garage spaces: 2
    • Has uncovered spaces: Yes
    Features
    • Levels: One
    • Patio & porch: Patio, Porch
    • Exterior features: Aluminum/Vinyl Trim
    Lot
    • Size: 0.57 Acres
    • Dimensions: 125 x 205 x 125 x 197
    • Features: Cul-De-Sac, Level
    • Topography: Level
    Details
    • Parcel number: 2310002008
    • Special conditions: None
    • Other equipment: Dehumidifier

    Construction

    Type & style
    • Home type: SingleFamily
    • Architectural style: Cape Cod
    • Property subtype: Single Family Residence
    Materials
    • Brick Veneer, Vinyl Siding
    • Foundation: Crawl Space, Dehumidifier
    • Roof: Architectural
    Condition
    • New construction: No
    • Year built: 2003
    Details
    • Builder name: Greene Bros

    Utilities & green energy

    • Electric: sptbg
    • Gas: n/a
    • Sewer: Septic Tank
    • Water: Public, duke

    Community & neighborhood

    Security
    • Security features: Smoke Detector(s)
    Community
    • Community features: Street Lights
    Location
    • Region: Boiling Springs
    • Subdivision: Shallowford

    HOA & financial

    HOA
    • Has HOA: Yes
    • HOA fee: $253 annually
    • Amenities included: Street Lights

    Price history

    DateEventPrice
    6/16/2026Sold$368,000-4.4%$183/sqft
    Source: SAR as distributed by MLS GRID #334532 Report a problem
    5/20/2026Pending sale$385,000$192/sqft
    Source: Greater Greenville AOR #1584560 Report a problem
    4/29/2026Price change$385,000-1.3%$192/sqft
    Source: SAR as distributed by MLS GRID #334532 Report a problem
    4/28/2026Listed for sale$390,000$194/sqft
    Source: NextHome #334532 Report a problem
    3/26/2026Pending sale$390,000$194/sqft
    Source: NextHome #334532 Report a problem
    3/25/2026Contingent$390,000$194/sqft
    Source: Greater Greenville AOR #1584560 Report a problem
    3/12/2026Listed for sale$390,000+14.7%$194/sqft
    Source: SAR as distributed by MLS GRID #334532 Report a problem
    9/28/2021Sold$340,000+3.1%$169/sqft
    Source: SAR as distributed by MLS GRID #283661 Report a problem
    8/29/2021Pending sale$329,900$164/sqft
    Source: SAR as distributed by MLS GRID #283661 Report a problem
    8/27/2021Price change$329,900+4.7%$164/sqft
    Source: SAR as distributed by MLS GRID #283661 Report a problem
    8/23/2021Listed for sale$315,000+75.1%$157/sqft
    Source: Owner Report a problem
    5/23/2003Sold$179,900$90/sqft
    Source: Public Record Report a problem

    Public tax history

    YearProperty taxesTax assessment
    2025-- $13,596
    2024$1,985 +0.8%$13,596
    2023$1,970 $13,596 -33.4%
    2022-- $20,400 +153.3%
    2021-- $8,054
    2020-- $8,054
    2019-- $8,054
    2018$1,268 $8,054 +15%
    2017$1,268 +14%$7,004
    2016$1,112 -0.7%$7,004
    2015$1,120 +0.7%$7,004
    2014$1,112 $7,004
    2013-- $7,004
    2012-- --
    2011-- $7,464
    2010-- $7,464
    2009-- $7,464
    2008-- $7,464 +9.8%
    2006$2,881 $6,800 -33.3%
    2005-- $10,200 +50%
    2004$1,524 +9132.7%$6,800
    2003$17 $6,800

    Find assessor info on the county website

    Neighborhood: 29316

    Nearby schools

    GreatSchools rating
    Schools provided by the listing agent
    • Elementary: 2-Carlisle
    • Middle: 2-Rainbow Lake Middle School
    • High: 2-Boiling Springs

    Source: SAR as distributed by MLS GRID. This data may not be complete. We recommend contacting the local school district to confirm school assignments for this home.

    Get a cash offer in 3 minutes
    Find out how much your home could sell for in as little as 3 minutes with a no-obligation cash offer.
    Estimated market value
    $367,800
    Get a cash offer in 3 minutes
    Find out how much your home could sell for in as little as 3 minutes with a no-obligation cash offer.
    Estimated market value
    $367,800