Skip main navigation
Sold co op member
  • $442,000

    443 Shallowford Dr, Boiling Springs, SC 29316

    4beds
    2,536sqft
    Single Family Residence
    Built in 2005
    0.75 Acres Lot
    $437,100 Zestimate®
    $174/sqft
    $2,192 Estimated rent

    Home value

    $437,100

    $415,000 - $459,000

    $2,192/mo

    Zestimate® history
    Loading
    Loading...

    Owner options

    List your home for rent

    $2,192/mo

    Rent Zestimate®

    Find your next renter with Zillow Rental Manager. Plus, with online applications, you can quickly screen prospective tenants – for free.

    Learn more

    $2,192/mo

    Rent Zestimate®

    Refinance and save

    $2,816/mo

    Est. payment

    Refinancing to a lower rate could help reduce your monthly payments and save thousands over the life of the loan.

    See today's rates

    $2,816/mo

    Est. payment

    Explore your selling options

    Work with a Zillow partner agent

    Leverage their expertise and Zillow's premium Showcase listings to get your home seen by more buyers.

    Get started

    List with your own agent

    Get your home in front of millions of buyers by listing it on Zillow.

    Learn how to do it

    Sell it yourself

    Take full control of how buyers see your home on Zillow by listing For Sale by Owner (FSBO).

    List your home

    What's special

    Quiet cul-de-sacHardwood floorsFlex room upstairsCustom cabinetsTilt-out windowsHuge attic storage
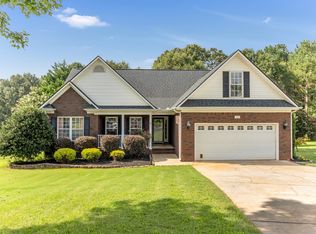
    443 Shallowford in Boiling Springs is the kind of home that checks all the boxes. With over 2,500 sqft, custom cabinets, hardwood floors, tilt-out windows, and a 2-car garage, this well-maintained home also features front and back porches perfect for enjoying the outdoors. Sitting on a spacious 3/4 acre fenced lot in a quiet cul-de-sac located in a great school district, this home has plenty to offer. You’ll also love the flex room upstairs, huge attic storage, walk out basement that is encapsulation, Generac whole-home generator, and propane tank. Great neighborhood, great home, and it’s move-in ready — hurry before it’s gone!

    Zillow last checked:

    Listing updated:

    Listed by:

    Daniel Vanover 864-473-7479,

    Beyond Real Estate

    Bought with:

    John G Smith, SC

    Keller Williams Realty

    Source: SAR as distributed by MLS GRID,MLS#: 337470MLS Logo

    Facts & features

    Interior

    Bedrooms & bathrooms
    • Bedrooms: 4
    • Bathrooms: 3
    • Full bathrooms: 3
    • Main level bathrooms: 2
    • Main level bedrooms: 3
    Primary bedroom
    • Level: First
    • Area: 238
    • Dimensions: 17x14
    Bedroom 2
    • Level: First
    • Area: 168
    • Dimensions: 14x12
    Bedroom 3
    • Level: First
    • Area: 143
    • Dimensions: 11x13
    Bedroom 4
    • Level: Second
    • Area: 300
    • Dimensions: 25x12
    Breakfast room
    • Level: 12x10
    • Dimensions: 1
    Dining room
    • Level: First
    • Area: 182
    • Dimensions: 14x13
    Kitchen
    • Level: First
    • Area: 144
    • Dimensions: 12x12
    Laundry
    • Level: First
    • Area: 36
    • Dimensions: 6x6
    Living room
    • Level: First
    • Area: 304
    • Dimensions: 19x16
    Heating
    • Heat Pump, Multi-Units, Electricity
    Cooling
    • Heat Pump, Multi Units, Electricity
    Appliances
    • Included: Cooktop, Dishwasher, Microwave, Self Cleaning Oven, Refrigerator, Electric Water Heater
    • Laundry: 1st Floor, Electric Dryer Hookup, Walk-In, Washer Hookup
    Features
    • Cathedral Ceiling(s), Laminate Counters, Split Bedroom Plan
    • Flooring: Carpet, Ceramic Tile, Hardwood
    • Windows: Insulated Windows, Tilt-Out
    • Basement: Basement
    • Attic: Storage
    • Number of fireplaces: 1
    • Fireplace features: Gas Log
    Interior area
    • Total interior livable area: 2,536 sqft
    • Finished area above ground: 2,536
    • Finished area below ground: 0

    Property

    Parking
    • Total spaces: 2
    • Parking features: Attached, Garage Door Opener, Garage, Yard Door, Attached Garage
    • Attached garage spaces: 2
    • Has uncovered spaces: Yes
    Features
    • Levels: One and One Half
    • Patio & porch: Porch
    • Exterior features: Aluminum/Vinyl Trim
    • Spa features: Bath
    Lot
    • Size: 0.75 Acres
    Details
    • Parcel number: 2310002012

    Construction

    Type & style
    • Home type: SingleFamily
    • Architectural style: Traditional
    • Property subtype: Single Family Residence
    Materials
    • Vinyl Siding
    • Foundation: Crawl Space
    • Roof: Architectural
    Condition
    • New construction: No
    • Year built: 2005

    Utilities & green energy

    • Electric: Duke
    • Gas: Freeman
    • Sewer: Septic Tank
    • Water: Public, Sptbg.

    Community & neighborhood

    Security
    • Security features: Smoke Detector(s)
    Location
    • Region: Boiling Springs
    • Subdivision: Shallowford

    HOA & financial

    HOA
    • Has HOA: Yes
    • HOA fee: $250 annually
    • Amenities included: Street Lights

    Price history

    DateEventPrice
    6/30/2026Sold$442,000$174/sqft
    Source: SAR as distributed by MLS GRID #337470 Report a problem
    6/3/2026Pending sale$442,000$174/sqft
    Source: SAR as distributed by MLS GRID #337470 Report a problem
    5/22/2026Listed for sale$442,000+33.9%$174/sqft
    Source: SAR as distributed by MLS GRID #337470 Report a problem
    12/15/2021Sold$330,000+1.6%$130/sqft
    Source: SAR as distributed by MLS GRID #284854 Report a problem
    10/19/2021Pending sale$324,900$128/sqft
    Source: SAR as distributed by MLS GRID #284854 Report a problem
    10/14/2021Listed for sale$324,900$128/sqft
    Source: SAR as distributed by MLS GRID #284854 Report a problem
    9/27/2021Listing removed--
    Source: Berkshire Hathaway HomeServices Report a problem
    8/28/2021Listed for sale$324,900+25.4%$128/sqft
    Source: Berkshire Hathaway HomeServices #283658 Report a problem
    3/3/2018Sold$259,000-0.3%$102/sqft
    Source: Public Record Report a problem
    2/5/2018Pending sale$259,900$102/sqft
    Source: CENTURY 21 Blackwell & Co. Realty, Inc. #248267 Report a problem
    12/11/2017Listed for sale$259,900+14.2%$102/sqft
    Source: CENTURY 21 BLACKWELL & CO., REALTY, INC.-2 #248267 Report a problem
    10/14/2005Sold$227,500$90/sqft
    Source: Public Record Report a problem

    Public tax history

    YearProperty taxesTax assessment
    2025-- $13,200
    2024$1,773 -14%$13,200
    2023$2,061 $13,200 -33.3%
    2022-- $19,800 +91.1%
    2021-- $10,360
    2020-- $10,360
    2019-- $10,360 +11%
    2018$1,158 $9,334 +15%
    2017$1,158 -9.6%$8,116
    2016$1,281 -0.7%$8,116
    2015$1,290 +0.6%$8,116
    2014$1,282 $8,116
    2013-- $8,116
    2012-- --
    2011-- $8,514
    2010-- $8,514
    2009-- $8,514 -1.3%
    2008-- $8,628 -24.9%
    2006$42 $11,490 +7560%
    2005-- $150
    2004$42 +3.9%$150
    2003$40 $150

    Find assessor info on the county website

    Neighborhood: 29316

    Nearby schools

    GreatSchools rating
    Schools provided by the listing agent
    • Elementary: 2-Carlisle
    • Middle: 2-Rainbow Lake Middle School
    • High: 2-Boiling Springs

    Source: SAR as distributed by MLS GRID. This data may not be complete. We recommend contacting the local school district to confirm school assignments for this home.

    Get a cash offer in 3 minutes
    Find out how much your home could sell for in as little as 3 minutes with a no-obligation cash offer.
    Estimated market value
    $437,100
    Get a cash offer in 3 minutes
    Find out how much your home could sell for in as little as 3 minutes with a no-obligation cash offer.
    Estimated market value
    $437,100