Skip main navigation
Sold
  • $430,000

    434 Shiloh Dr, Chelsea, MI 48118

    3beds
    2,547sqft
    Single Family Residence
    Built in 2005
    7,405 Square Feet Lot
    $427,200 Zestimate®
    $169/sqft
    $3,284 Estimated rent

    Home value

    $427,200

    $389,000 - $470,000

    $3,284/mo

    Zestimate® history
    Loading
    Loading...

    Owner options

    List your home for rent

    $3,284/mo

    Rent Zestimate®

    Find your next renter with Zillow Rental Manager. Plus, with online applications, you can quickly screen prospective tenants – for free.

    Learn more

    $3,284/mo

    Rent Zestimate®

    Refinance and save

    $3,281/mo

    Est. payment

    Refinancing to a lower rate could help reduce your monthly payments and save thousands over the life of the loan.

    See today's rates

    $3,281/mo

    Est. payment

    Explore your selling options

    Work with a Zillow partner agent

    Leverage their expertise and Zillow's premium Showcase listings to get your home seen by more buyers.

    Get started

    List with your own agent

    Get your home in front of millions of buyers by listing it on Zillow.

    Learn how to do it

    Sell it yourself

    Take full control of how buyers see your home on Zillow by listing For Sale by Owner (FSBO).

    List your home

    What's special

    Gas fireplaceFlexible living spacesDedicated home officeDramatic two-story family roomThoughtful floor planAbundant natural lightDesirable primary suite
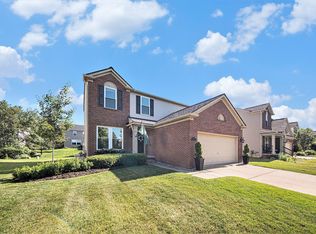
    Welcome to 434 Shiloh, a well-appointed home located within the City of Chelsea, offering a thoughtful floor plan, abundant natural light, and flexible living spaces designed for today's lifestyles. Built in 2005, this 3-bedroom home features a desirable primary suite and a total of 3 full bathrooms plus a first-floor half bath, including a full bath in the finished basement—ideal for guests or extended living needs. Hardwood flooring and carpet create a warm, comfortable balance throughout the main living areas and bedrooms. The main level is anchored by a dramatic two-story family room with a gas fireplace and expansive windows that fill the space with natural light. The open layout flows seamlessly into the kitchen, which offers an island, pantry, and ample cabinetry—perfect for both everyday living and entertaining. A first-floor laundry room adds convenience, while a dedicated home office provides an ideal work-from-home setup or quiet retreat. Upstairs, the second level features a unique balcony overlooking the family room, adding architectural interest and an airy feel. The bedroom layout offers privacy and functionality, with the primary suite serving as a comfortable retreat. The basement includes an egress window, a large recreation room, and an additional finished room that could be used as a second office, hobby space, or exercise room. With a full bathroom already in place, the lower level offers excellent flexibility for a variety of uses. Additional highlights include a 2-car garage, efficient layout, and a location that places you close to downtown Chelsea, local dining, shopping, and community amenities. The area offers abundant outdoor recreation, including nearby parks and access to the Border-to-Border Trail, while maintaining easy commuting access to Ann Arbor or Jackson. This home combines space, light, and location in a highly sought-after Chelsea settingready to welcome its next owner.

    Zillow last checked:

    Listing updated:

    Listed by:

    Kantha Gardner 734-717-2146,

    Howard Hanna Real Estate

    Bought with:

    Cassiana Barros-Ebert, 6501375774

    Real Estate One Inc

    Source: MichRIC,MLS#: 26002736MLS Logo

    Facts & features

    Interior

    Bedrooms & bathrooms
    • Bedrooms: 3
    • Bathrooms: 4
    • Full bathrooms: 3
    • 1/2 bathrooms: 1
    Primary bedroom
    • Description: Primary Bedroom
    • Level: Upper
    • Area: 22098
    • Dimensions: 127.00 x 174.00
    Bedroom 2
    • Description: Bedroom 2
    • Level: Upper
    • Area: 143938
    • Dimensions: 158.00 x 911.00
    Bedroom 3
    • Description: Bedroom 3
    • Level: Upper
    • Area: 12500
    • Dimensions: 100.00 x 125.00
    Primary bathroom
    • Description: Primary Bath
    • Level: Upper
    • Area: 8400
    • Dimensions: 60.00 x 140.00
    Bathroom 1
    • Description: Half Bath
    • Level: Main
    • Area: 24249
    • Dimensions: 411.00 x 59.00
    Bathroom 2
    • Description: Main Bath
    • Level: Upper
    • Area: 48283
    • Dimensions: 911.00 x 53.00
    Bathroom 3
    • Description: Full Basement Bath
    • Level: Basement
    • Area: 42172
    • Dimensions: 811.00 x 52.00
    Dining area
    • Description: Dining Area
    • Level: Main
    • Area: 115570
    • Dimensions: 910.00 x 127.00
    Family room
    • Description: Family Room
    • Level: Main
    • Area: 232540
    • Dimensions: 154.00 x 1510.00
    Kitchen
    • Description: Kitchen
    • Level: Main
    • Area: 12065
    • Dimensions: 95.00 x 127.00
    Laundry
    • Description: Laundry
    • Level: Main
    • Area: 35990
    • Dimensions: 610.00 x 59.00
    Office
    • Description: Office
    • Level: Main
    • Area: 12800
    • Dimensions: 100.00 x 128.00
    Other
    • Description: Foyer
    • Level: Main
    • Area: 45550
    • Dimensions: 50.00 x 911.00
    Other
    • Description: Primary Walk-In Closet
    • Level: Upper
    • Area: 5220
    • Dimensions: 60.00 x 87.00
    Other
    • Description: Finished Room
    • Level: Basement
    • Area: 16029
    • Dimensions: 137.00 x 117.00
    Recreation
    • Description: Rec Room
    • Level: Basement
    • Area: 365420
    • Dimensions: 242.00 x 1510.00
    Utility room
    • Description: Utility/Mechanical Room
    • Level: Basement
    • Area: 15842
    • Dimensions: 89.00 x 178.00
    Heating
    • Forced Air
    Cooling
    • Central Air
    Appliances
    • Included: Humidifier, Dishwasher, Disposal, Microwave, Oven, Range, Refrigerator
    • Laundry: Electric Dryer Hookup, Laundry Room, Main Level, Washer Hookup
    Features
    • Ceiling Fan(s), Center Island, Eat-in Kitchen, Pantry
    • Flooring: Carpet, Wood
    • Windows: Insulated Windows, Window Treatments
    • Basement: Full
    • Number of fireplaces: 1
    • Fireplace features: Family Room, Gas Log
    Interior area
    • Total structure area: 1,891
    • Total interior livable area: 2,547 sqft
    • Finished area below ground: 656

    Property

    Parking
    • Total spaces: 2
    • Parking features: Garage Faces Front, Garage Door Opener, Attached
    • Garage spaces: 2
    Features
    • Stories: 2
    • Fencing: Invisible
    Lot
    • Size: 7,405 Square Feet
    • Dimensions: 62 x 120
    • Features: Level, Sidewalk, Site Condo, Shrubs/Hedges
    Details
    • Parcel number: 060706365024
    • Zoning description: PUD PL

    Construction

    Type & style
    • Home type: SingleFamily
    • Architectural style: Traditional
    • Property subtype: Single Family Residence
    Materials
    • Brick, Vinyl Siding
    • Roof: Asphalt
    Condition
    • New construction: No
    • Year built: 2005
    Details
    • Builder name: Pulte

    Utilities & green energy

    • Sewer: Public Sewer, Storm Sewer
    • Water: Public
    • Utilities for property: Cable Available, Phone Connected, Natural Gas Connected

    Community & HOA

    Community
    • Subdivision: Heritage Pointe
    HOA
    • Has HOA: Yes
    • Services included: None
    • HOA fee: $440 annually
    • HOA phone: 734-994-8070
    Location
    • Region: Chelsea

    Financial & listing details

    • Price per square foot: $169/sqft
    • Tax assessed value: $109,941
    • Annual tax amount: $5,280
    • Date on market: 2/21/2026
    • Listing terms: Cash,FHA,VA Loan,Conventional
    • Road surface type: Paved

    Price history

    DateEventPrice
    3/25/2026Sold$430,000$169/sqft
    Source: MichRIC #26002736 Report a problem
    2/27/2026Contingent$430,000$169/sqft
    Source: MichRIC #26002736 Report a problem
    2/21/2026Listed for sale$430,000$169/sqft
    Source: MichRIC #26002736 Report a problem
    2/9/2026Listing removed$430,000$169/sqft
    Source: MichRIC #26002736 Report a problem
    1/24/2026Listed for sale$430,000+106.7%$169/sqft
    Source: MichRIC #26002736 Report a problem
    5/14/2010Sold$208,000+183%$82/sqft
    Source: Public Record Report a problem
    6/12/2006Sold$73,500$29/sqft
    Source: Public Record Report a problem

    Public tax history

    YearProperty taxesTax assessment
    2025$5,179 $187,200 +4.2%
    2024-- $179,700 +10.3%
    2023-- $162,900 +6.7%
    2022-- $152,600 -1.8%
    2021-- $155,400 +5.9%
    2020$4,336 $146,800 +12.1%
    2019-- $130,900 -0.5%
    2018-- $131,500 +0.1%
    2017-- $131,400 +53%
    2016-- $85,905 +0.3%
    2015-- $85,649 +3.2%
    2014-- $82,974
    2013-- $82,974 +2.4%
    2012-- $81,030 +2.7%
    2011-- $78,900 -1%
    2010-- $79,700 -15.9%
    2009-- $94,800 -12.5%
    2008-- $108,300 -6.2%
    2007-- $115,400 +11.3%
    2005-- $103,700 +318.1%
    2004-- $24,800
    Find assessor info on the county website

    Neighborhood: 48118

    Nearby schools

    GreatSchools rating
    Get a cash offer in 3 minutes
    Find out how much your home could sell for in as little as 3 minutes with a no-obligation cash offer.
    Estimated market value
    $427,200
    Get a cash offer in 3 minutes
    Find out how much your home could sell for in as little as 3 minutes with a no-obligation cash offer.
    Estimated market value
    $427,200