Skip main navigation
Off market
Street View
  • $436,200

    446 Shiloh Dr, Chelsea, MI 48118

    4beds
    2,155sqft
    SingleFamily
    Built in 2006
    7,405 Square Feet Lot
    $436,200 Zestimate®
    $202/sqft
    $3,001 Estimated rent

    Home value

    $436,200

    $414,000 - $458,000

    $3,001/mo

    Zestimate® history
    Loading
    Loading...

    Owner options

    List your home for rent

    $3,001/mo

    Rent Zestimate®

    Find your next renter with Zillow Rental Manager. Plus, with online applications, you can quickly screen prospective tenants – for free.

    Learn more

    $3,001/mo

    Rent Zestimate®

    Refinance and save

    $2,911/mo

    Est. payment

    Refinancing to a lower rate could help reduce your monthly payments and save thousands over the life of the loan.

    See today's rates

    $2,911/mo

    Est. payment

    Explore your selling options

    Work with a Zillow partner agent

    Leverage their expertise and Zillow's premium Showcase listings to get your home seen by more buyers.

    Get started

    List with your own agent

    Get your home in front of millions of buyers by listing it on Zillow.

    Learn how to do it

    Sell it yourself

    Take full control of how buyers see your home on Zillow by listing For Sale by Owner (FSBO).

    List your home

    What's special

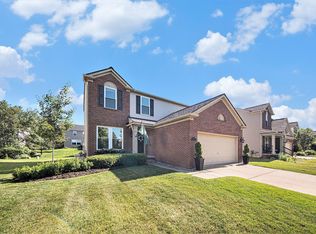
    Move-in ready colonial awaits the next fortunate family to call 446 Shiloh home! Large 2155 sq ft floor plan features generously sized bedrooms, open & light-filled kitchen and living room, first floor laundry, partially finished basement w plumbing for additional full bath. Exterior has been recently power washed with all trim, gutters and garage door getting a fresh coat of paint. Brand new deck is perfect for outdoor entertaining in the private back yard with mature trees. You will love this location, such an easy walk to down town Chelsea with easy access to the border to border trail in a friendly neighborhood where pride of ownership is evident! Flex room in this floor plan has been converted to a private office space with sliding barn door, perfect for the busy parent working from home or a quiet place for schoolwork away from the busy activity of daily life. Primary bedroom suite boasts a vaulted ceiling, jetted tub in the en suite bath and a huge walk in closet Seller can offer quick occupancy within 7 days of closing. Call now to schedule your exclusive appointment!

    This property is off market, which means it's not currently listed for sale or rent on Zillow. This may be different from what's available on other websites or public sources.
    Facts & features

    Interior

    Bedrooms & bathrooms
    • Bedrooms: 4
    • Bathrooms: 3
    • Full bathrooms: 2
    • 1/2 bathrooms: 1
    Heating
    • Forced air
    Cooling
    • Central
    Appliances
    • Included: Dishwasher, Dryer, Garbage disposal, Microwave, Range / Oven, Refrigerator, Washer
    Features
    • Flooring: Tile, Carpet, Hardwood
    • Basement: Partially finished
    • Has fireplace: Yes
    Interior area
    • Total interior livable area: 2,155 sqft

    Property

    Parking
    • Parking features: Garage - Attached
    Features
    • Exterior features: Vinyl, Brick
    Lot
    • Size: 7,405 sqft
    Details
    • Parcel number: 060706365026

    Construction

    Type & style
    • Home type: SingleFamily
    Condition
    • Year built: 2006

    Utilities & green energy

    • Gas: House

    Community & neighborhood

    Location
    • Region: Chelsea

    HOA & financial

    HOA
    • Has HOA: Yes
    • HOA fee: $25 monthly

    Other

    Other facts
    • Property Type: Residential
    • Appliances: Range/Oven, Dryer, Washer, Disposal, Refrigerator, Dishwasher, Microwave
    • Window Treatment(s): Blinds, Yes
    • Eating Space: Yes
    • Fireplace: One, Gas
    • Flooring: Tile, Carpet, Wood
    • Gas: House
    • Heat: Forced Air, Gas
    • Homestead: Yes
    • Inside Features: Ceiling Fan(s), Master Bath, Cath/Vault Ceiling, Central Vacuum, Spa Tub, Sump Pump
    • Outside Features: Deck, Cable Available, Sprinkler System
    • Paved: Yes
    • Road Type: Public
    • Style: 2 Story
    • Air Conditioning: Central
    • Storm Sewer: Yes
    • Sidewalk: Yes
    • Site Condo: Yes
    • Rec Room: Finished
    • Lot Size Source: (Owner)
    • Master Bedroom Level: Upper
    • Bedroom 4 Level: Upper
    • Breakfast Room Level: Entry
    • Bedroom 3 Level: Upper
    • Bedroom 2 Level: Upper
    • Kitchen Level: Entry
    • Library Level: Entry
    • City or Township: City
    • Living Room Level: Entry
    • Laundry Room Level: Entry
    • Family Room Level: Lower
    • Study Room Level: Entry
    • Fee Period: Quarterly
    • Dining Room: Combo
    • Basement: Yes
    • Basement Type: Full, Egress, Plumbed for Bath, Partially Finished
    • Garage Features: Attached, Door Opener, Electric
    • Water Type: Public
    • Sewer Type: Public
    • Garage: Yes
    • Detached: Detached
    • URL: https://annarbor.rapmls.com/scripts/mgrqispi.dll?A
    • Style/Architecture: Colonial

    Price history

    DateEventPrice
    9/1/2020Listing removed$329,500$153/sqft
    Source: Preview Properties.com #3275326 Report a problem
    8/3/2020Listed for sale$329,500+24.6%$153/sqft
    Source: Preview Properties.com #3275326 Report a problem
    5/20/2015Sold$264,400-0.2%$123/sqft
    Source: MichRIC #44197 Report a problem
    4/11/2015Price change$264,900-1.9%$123/sqft
    Source: Reinhart Realtors #3229930 Report a problem
    4/10/2015Pending sale$269,900$125/sqft
    Source: The Charles Reinhart Company #3229930 Report a problem
    4/10/2015Listed for sale$269,900+26.4%$125/sqft
    Source: The Charles Reinhart Company #3229930 Report a problem
    9/11/2007Sold$213,600+133.4%$99/sqft
    Source: Public Record Report a problem
    4/13/2006Sold$91,500$42/sqft
    Source: Public Record Report a problem

    Public tax history

    YearProperty taxesTax assessment
    2025$7,509 $189,700 +4.1%
    2024-- $182,200 +10.2%
    2023-- $165,300 +6.9%
    2022-- $154,700 -1.7%
    2021-- $157,400 +6.6%
    2020$6,273 $147,600 +12.6%
    2019-- $131,100 -0.3%
    2018-- $131,500 +0.1%
    2017-- $131,400 +1.7%
    2016-- $129,200 +53.9%
    2015-- $83,976 +3%
    2014-- $81,502
    2013-- $81,502 +2.4%
    2012-- $79,592 +2.7%
    2011-- $77,500 -1%
    2010-- $78,300 -16%
    2009-- $93,200 -8.9%
    2008-- $102,300 -6.9%
    2007-- $109,900 +6%
    2005-- $103,700 +318.1%
    2004-- $24,800

    Find assessor info on the county website

    Neighborhood: 48118

    Nearby schools

    GreatSchools rating
    Schools provided by the listing agent
    • Elementary: Chelsea
    • High: Chelsea
    • District: Chelsea

    Source: The MLS. This data may not be complete. We recommend contacting the local school district to confirm school assignments for this home.

    Get a cash offer in 3 minutes
    Find out how much your home could sell for in as little as 3 minutes with a no-obligation cash offer.
    Estimated market value
    $436,200
    Get a cash offer in 3 minutes
    Find out how much your home could sell for in as little as 3 minutes with a no-obligation cash offer.
    Estimated market value
    $436,200