The Beaumont Building | Little Italy
Rare Live/Work Creative Loft designed by renowned San Diego architect Rob Wellington Quigley.
Some properties are simply real estate. This one is a piece of San Diego architectural history you get to live and work inside of.
Welcome to the fourth floor of the Beaumont Building, the five-story landmark that renowned architect Rob Wellington Quigley, FAIA designed, built, and used as his own home and studio for many years in the heart of Little Italy. Instantly recognizable by its twin cylindrical towers and dark, unpainted stucco facade, the Beaumont has stood since 1988 as one of the neighborhood's most distinctive works of architecture, a building that has been published in GA Houses, Architectural Record, Casas Internacional, and West Coast Wave: New California Houses, among others.
Quigley is not just a respected San Diego architect, he is one of the most decorated in the region's history, with more than 70 AIA design awards to his name, the AIA California Council's prestigious Maybeck Award for lifetime achievement, and the AIA California Firm Award. His portfolio includes some of San Diego's most beloved civic landmarks, among them the iconic lattice-domed San Diego Central Library and The New Children's Museum.
The Space
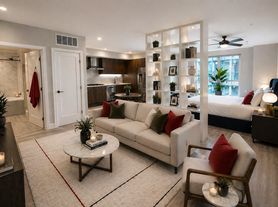
This isn't a generic loft, it's a genuine architect's studio, reimagined for modern live/work life. The fourth-floor unit occupies its own private world within the building, with a dedicated elevator that opens directly into the unit and an intercom entry system, so clients, guests, or collaborators can be buzzed up straight into the space by appointment, no shared hallways, no compromise on privacy or presentation.
Inside, soaring high ceilings and a wide-open floor plan create a sense of volume rarely found in San Diego's urban core, the kind of raw, light-filled space that shaped how Quigley himself worked and lived for decades.
Highlights include:
2000 SF
Grand open living/office area with dramatic high ceilings, flowing directly into the kitchen, ideal as a creative studio, design office, or loft-style living space
Full kitchen, ready for daily living or entertaining clients
Enclosed bedroom/room, plus a semi-enclosed room offering flexible space for a second bedroom, private office, or studio
Full bathroom with shower
Closet and all-in-one laundry
Central heating and air
Abundant natural light pouring in through generous windows on all three sides (rarity in Downtown), a hallmark of Quigley's passive-design sensibility
One dedicated parking space in the building's shared garage, a rare and valuable amenity in Little Italy
Direct private elevator access and intercom entry for effortless, secure by-appointment visits
Whether used as a residence, a live/work loft, or a professional office, the layout offers exceptional flexibility without sacrificing the character and integrity of the original architecture.
The Location
The Beaumont Building sits at 434 W Cedar Street, just inside the residential heart of Little Italy widely regarded as San Diego's most walkable, vibrant urban neighborhood. Step outside and you're immediately surrounded by:
The best of Little Italy's dining scene trattorias, wine bars, coffee roasters, and the famed Mercato farmers market
Boutique shops, galleries, and design studios
Little Italy's parks and piazzas
Easy access to the Trolley, the Little Italy Coaster station, and the I-5 freeway
Minutes to Downtown San Diego, the waterfront, and the airport
Few neighborhoods in the country offer this density of culture, culinary excellence, and walkability and few buildings within that neighborhood carry the pedigree of the Beaumont.
Be a part of a Landmark
Properties designed by significant architects for their own use rarely come to market and when they do, they represent something beyond square footage: a direct link to the creative process of the person who built it. This is your opportunity to work, live, and create inside a space shaped by one of Southern California's most celebrated architectural minds, in the neighborhood that has become synonymous with San Diego's urban renaissance.
LEASE TERMS & QUALIFICATION REQUIREMENTS
Preferred Lease Term
A two- to three-year lease term is preferred. The owner is seeking a qualified tenant who will appreciate the unique character of the space and establish a long-term presence in the Beaumont Building.
Permitted Use
The 4th-floor loft is offered as a flexible live/work space and is suitable for residential occupancy, creative office use, professional workspace, studio use, or a combination of living and working, subject to owner approval, building requirements, applicable zoning, and the terms of the lease.
Tenant Qualification
All prospective tenants must submit a completed application and supporting documentation. Qualification is based on a review of the applicant's overall financial strength and ability to meet the lease obligations.
Applicants should be prepared to provide:
Completed application for all proposed occupants and/or business principals
Government-issued identification
Verifiable gross income or financial resources, preferably equal to approximately 2.5 to 3 times the monthly rent
Recent pay stubs, bank statements, tax returns, profit-and-loss statements, or other applicable proof of income and financial capacity
Employment or business verification, as applicable
Credit screening and review of overall credit history
Rental and/or landlord references
Professional or business references, when applicable
Information regarding the proposed use of the space and anticipated occupants
Business entity documentation and authorized signer information, if the lease will be held by a company or other entity
Additional financial documentation or guarantor information, if reasonably requested based on the applicant's financial profile
All applications will be evaluated using consistent qualification criteria and are subject to owner approval.
Lease Details
Preferred lease term: 24 36 months
Longer-term tenancy preferred
Water, sewer, and trash included
Parking available, ask for more detail
Tenant responsible for separately metered or individually billed utilities and services including but not limited to: electricity, Wi-Fi, cable and parking
Security deposit and initial funds due prior to possession
Proof of renter's and/or business liability insurance may be required before occupancy
Proposed business, office, studio, or other nonresidential use must be disclosed and approved in advance
No short-term rental or Airbnb use permitted
Move-in date and final lease terms subject to mutual agreement
Additional lease terms, qualification requirements, insurance requirements, permitted-use provisions, and financial documentation may apply depending on whether the space will be occupied for residential, business, or combined live/work use.
Pets allowed, maximum 2 pets and monthly pet rent applies.
Apartment for rent
Accepts Zillow applications
$7,250/moFees may apply
434 W Cedar St Floor 4, San Diego, CA 92101
2beds
2,000sqft
Price may not include required fees and charges. Price shown reflects the lease term provided. Learn more|
Apartment
Available now
Cats, dogs OK
Air conditioner, central air
In unit laundry
Off street parking
Central, forced air
What's special
Closet and all-in-one laundrySoaring high ceilingsCentral heating and air
- 27 days |
- -- |
- -- |
Zillow last checked:
Listing updated:
Travel times
Facts & features
Interior
Bedrooms & bathrooms
- Bedrooms: 2
- Bathrooms: 1
- Full bathrooms: 1
Heating
- Central, Forced Air
Cooling
- Air Conditioner, Central Air
Appliances
- Included: Dishwasher, Freezer, Oven, Refrigerator
- Laundry: In Unit
Features
- Elevator
- Flooring: Hardwood
Interior area
- Total interior livable area: 2,000 sqft
Property
Parking
- Parking features: Off Street
- Details: Contact manager
Lot
- Features: Private
Construction
Type & style
- Home type: Apartment
- Property subtype: Apartment
Utilities & green energy
- Utilities for property: Garbage, Sewage, Water
Building
Management
- Pets allowed: Yes
Community & HOA
HOA
- Amenities included: Parking
Location
- Region: San Diego
Financial & listing details
- Lease term: 1 Year
Price history
| Date | Event | Price |
|---|---|---|
| 7/4/2026 | Listed for rent | $7,250$4/sqft |
Source: Zillow Rentals Report a problem | ||
Neighborhood: Little Italy
Nearby schools
GreatSchools rating
- 4/10Washington Elementary SchoolGrades: K-5Distance: 0.1 mi
- 4/10Roosevelt International Middle SchoolGrades: 6-8Distance: 1.6 mi
- 6/10San Diego High SchoolGrades: 9-12Distance: 1 mi