Skip main navigation
Closed
  • $634,400

    434 W Oakdale Ave APT 3, Chicago, IL 60657

    3beds
    2,600sqft
    Condominium, Single Family Residence
    Built in 1891
    -- sqft lot
    $634,400 Zestimate®
    $244/sqft
    $4,666 Estimated rent

    Home value

    $634,400

    $527,000 - $768,000

    $4,666/mo

    Zestimate® history
    Loading
    Loading...

    Owner options

    List your home for rent

    $4,666/mo

    Rent Zestimate®

    Find your next renter with Zillow Rental Manager. Plus, with online applications, you can quickly screen prospective tenants – for free.

    Learn more

    $4,666/mo

    Rent Zestimate®

    Refinance and save

    $4,150/mo

    Est. payment

    Refinancing to a lower rate could help reduce your monthly payments and save thousands over the life of the loan.

    See today's rates

    $4,150/mo

    Est. payment

    Explore your selling options

    Work with a Zillow partner agent

    Leverage their expertise and Zillow's premium Showcase listings to get your home seen by more buyers.

    Get started

    List with your own agent

    Get your home in front of millions of buyers by listing it on Zillow.

    Learn how to do it

    Sell it yourself

    Take full control of how buyers see your home on Zillow by listing For Sale by Owner (FSBO).

    List your home

    What's special

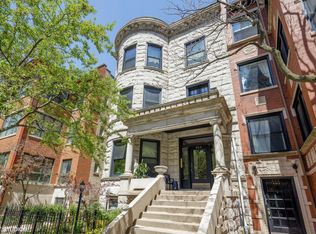
    Watch the 4k drone walk thru video and VTOUR BUTTON - floor plans also attached. Incredible 2600 sqft+ 3 bed/ 3bth plus Den penthouse in east lakeview. Just steps away from the lake this full floor penthouse has the modern conveniences of newer construction but the beauty of vintage. The minute you walk up the stairs you feel the history of the home with all the original details - beautiful crown moldings, hand made fireplaces, deep window wells, skylights and original door hardware. The back of the home has a full 'heart of the home' with a large family room directly off the brand new custom kitchen w/ quarts counters, Thermador range, professional grade fridge and large hood. Off the family room you have a 4 seasons room that has direct access to the outside deck - perfect for grilling or relaxing. The other side of the home has a massive dining room (or second family room) w/ beautiful lighting and sun drenched south windows. The home has a large master w/ walk in closet and attached bath. There is another suite and then a third bedroom that shares a beautiful new bath with the common space. The home is finished off with a light filled den and a covered parking spot in the back. Rentals are not allowed in this unit. 16,000 in reserves. Pets are ok - no restrictions. No specials - recent projects - storm drain was replaced and tuckpointing done in 2013 and 2017. List of recent improvements to the unit on additional info tab

    This property is off market, which means it's not currently listed for sale or rent on Zillow. This may be different from what's available on other websites or public sources.

    Zillow last checked:

    Listing updated:

    Listed by:

    Sophia Klopas 312-944-8900,

    Berkshire Hathaway HomeServices Chicago,

    Jason Stratton,

    Berkshire Hathaway HomeServices Chicago

    Bought with:

    Darrell Scott

    Compass

    Source: MRED as distributed by MLS GRID,MLS#: 11340729MLS Logo

    Facts & features

    Interior

    Bedrooms & bathrooms
    • Bedrooms: 3
    • Bathrooms: 3
    • Full bathrooms: 3
    Rooms
    • Room types: Den, Deck, Foyer, Sun Room, Walk In Closet
    Primary bedroom
    • Features: Flooring (Hardwood), Bathroom (Full)
    • Level: Main
    • Area: 169 Square Feet
    • Dimensions: 13X13
    Bedroom 2
    • Features: Flooring (Hardwood)
    • Level: Main
    • Area: 140 Square Feet
    • Dimensions: 14X10
    Bedroom 3
    • Features: Flooring (Hardwood)
    • Level: Main
    • Area: 169 Square Feet
    • Dimensions: 13X13
    Deck
    • Level: Main
    • Area: 102 Square Feet
    • Dimensions: 17X6
    Den
    • Features: Flooring (Hardwood)
    • Level: Main
    • Area: 150 Square Feet
    • Dimensions: 15X10
    Dining room
    • Features: Flooring (Hardwood)
    • Level: Main
    • Area: 234 Square Feet
    • Dimensions: 18X13
    Foyer
    • Features: Flooring (Hardwood)
    • Level: Main
    • Area: 195 Square Feet
    • Dimensions: 15X13
    Kitchen
    • Features: Kitchen (Island), Flooring (Hardwood)
    • Level: Main
    • Area: 187 Square Feet
    • Dimensions: 17X11
    Laundry
    • Features: Flooring (Hardwood)
    • Level: Main
    • Area: 130 Square Feet
    • Dimensions: 13X10
    Living room
    • Features: Flooring (Hardwood)
    • Level: Main
    • Area: 210 Square Feet
    • Dimensions: 15X14
    Sun room
    • Features: Flooring (Other)
    • Level: Main
    • Area: 136 Square Feet
    • Dimensions: 17X8
    Walk in closet
    • Features: Flooring (Hardwood)
    • Level: Main
    • Area: 18 Square Feet
    • Dimensions: 6X3
    Heating
    • Natural Gas, Forced Air
    Cooling
    • Central Air
    Appliances
    • Included: Range, Microwave, Dishwasher, Refrigerator, Washer, Dryer, Disposal, Stainless Steel Appliance(s), Cooktop, Oven, Range Hood
    • Laundry: Washer Hookup, Main Level, Gas Dryer Hookup, In Unit, Laundry Closet
    Features
    • Cathedral Ceiling(s), 1st Floor Bedroom, Storage, Built-in Features, Walk-In Closet(s), High Ceilings, Coffered Ceiling(s), Historic/Period Mlwk, Beamed Ceilings, Special Millwork
    • Flooring: Hardwood
    • Windows: Screens, Skylight(s)
    • Basement: None
    • Number of fireplaces: 2
    • Fireplace features: Gas Log, Gas Starter, Family Room, Living Room
    Interior area
    • Total structure area: 2,600
    • Total interior livable area: 2,600 sqft

    Property

    Parking
    • Total spaces: 1
    • Parking features: Assigned, Garage Faces Side, On Site, Owned
    • Has garage: Yes
    Accessibility
    • Accessibility features: No Disability Access
    Features
    • Patio & porch: Deck
    Details
    • Parcel number: 14281130381004
    • Special conditions: None
    • Other equipment: TV Antenna

    Construction

    Type & style
    • Home type: Condo
    • Property subtype: Condominium, Single Family Residence
    Materials
    • Stone
    • Foundation: Brick/Mortar, Concrete Perimeter
    • Roof: Asphalt
    Condition
    • New construction: No
    • Year built: 1891
    • Major remodel year: 2019

    Utilities & green energy

    • Electric: Circuit Breakers
    • Sewer: Public Sewer
    • Water: Public

    Community & HOA

    HOA
    • Has HOA: Yes
    • Amenities included: Storage
    • Services included: Water, Insurance, Exterior Maintenance, Snow Removal
    • HOA fee: $416 monthly
    Location
    • Region: Chicago

    Financial & listing details

    • Price per square foot: $244/sqft
    • Annual tax amount: $13,390
    • Date on market: 3/7/2022
    • Listing terms: Conventional
    • Ownership: Condo

    Price history

    DateEventPrice
    4/15/2022Sold$807,000+0.9%$310/sqft
    Source: MRED as distributed by MLS GRID #11340729 Report a problem
    3/11/2022Contingent$800,000$308/sqft
    Source: MRED as distributed by MLS GRID #11340729 Report a problem
    3/7/2022Listed for sale$800,000+21.2%$308/sqft
    Source: MRED as distributed by MLS GRID #11340729 Report a problem
    7/7/2015Sold$660,000$254/sqft
    Source: MRED as distributed by MLS GRID #08853837 Report a problem

    Public tax history

    Tax history is unavailable.

    Neighborhood: Lake View

    Nearby schools

    GreatSchools rating
    Schools provided by the listing agent
    • Elementary: Nettelhorst Elementary School
    • Middle: Nettelhorst Elementary School
    • High: Lake View High School
    • District: 299

    Source: MRED as distributed by MLS GRID. This data may not be complete. We recommend contacting the local school district to confirm school assignments for this home.

    Get a cash offer in 3 minutes
    Find out how much your home could sell for in as little as 3 minutes with a no-obligation cash offer.
    Estimated market value
    $634,400
    Get a cash offer in 3 minutes
    Find out how much your home could sell for in as little as 3 minutes with a no-obligation cash offer.
    Estimated market value
    $634,400