Skip main navigation
Off market
  • $833,700

    4340 Chatuge Dr #14A, Buford, GA 30519

    7beds
    4,790sqft
    SingleFamily
    Built in 1998
    2.35 Acres Lot
    $833,700 Zestimate®
    $174/sqft
    $4,447 Estimated rent

    Home value

    $833,700

    $759,000 - $925,000

    $4,447/mo

    Zestimate® history
    Loading
    Loading...

    Owner options

    List your home for rent

    $4,447/mo

    Rent Zestimate®

    Find your next renter with Zillow Rental Manager. Plus, with online applications, you can quickly screen prospective tenants – for free.

    Learn more

    $4,447/mo

    Rent Zestimate®

    Refinance and save

    $5,124/mo

    Est. payment

    Refinancing to a lower rate could help reduce your monthly payments and save thousands over the life of the loan.

    See today's rates

    $5,124/mo

    Est. payment

    Explore your selling options

    Work with a Zillow partner agent

    Leverage their expertise and Zillow's premium Showcase listings to get your home seen by more buyers.

    Get started

    List with your own agent

    Get your home in front of millions of buyers by listing it on Zillow.

    Learn how to do it

    Sell it yourself

    Take full control of how buyers see your home on Zillow by listing For Sale by Owner (FSBO).

    List your home

    What's special

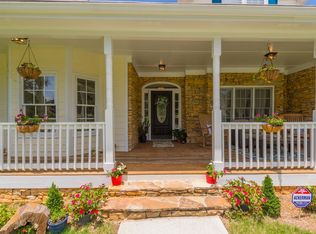
    Welcome Home! This 7 bedroom 4.5 bath home with three levels of finished space. Exquisite solid 3/4" x 5 inch wide plank natural red oak hardwood main level. Owner suite located on main level includes a spa like bath and grand custom closet. The kitchen design features custom wood cabinetry , Sea Pearl granite, a Hammered Copper sink, Italian tile backsplash and Wine Fridge in Island. State of the art appliance package with gas range, pot filler. New plumbing. New Hot Water Heaters. New Electrical Fixtures, Ceiling fans, Door Hardware. Upper level includes 2nd Suite, 2 baths, 2nd laundry, Loft, 4 bedrooms total. Terrace level has family room, 2 bedrooms, New bath, two workout areas. New Stairs and Decks, New Columns front porch. This amazing home sits on 2.35 acres with a secluded backyard room to build a new guest house/garage/pool. Appraised Value is $485,000 at $1.01 a square foot LOWER THAN ALL SALES IN THE NEIGHBORHOOD per County Records.

    This property is not currently displayed as for sale or rent on Zillow. This may be different from what's on other websites or public sources.

    Facts & features

    Interior

    Bedrooms & bathrooms
    • Bedrooms: 7
    • Bathrooms: 5
    • Full bathrooms: 4
    • 1/2 bathrooms: 1
    • Main level bathrooms: 2
    • Main level bedrooms: 1
    Heating
    • Forced air, Heat pump, Electric, Gas
    Cooling
    • Central
    Appliances
    • Included: Dishwasher, Dryer, Garbage disposal, Microwave, Washer
    • Laundry: Mud Room, Upper Level, In Hall
    Features
    • Double Vanity, Walk-In Closet(s), Vaulted Ceiling(s), Gas Logs, Separate Shower, Garden Tub, Bookcases, Cable TV Connections, Entrance Foyer, Hardwood Floors, Tile Bath, Tile Floors, Tray Ceiling(s), Recently Renovated, Rear Stairs
    • Flooring: Tile, Hardwood
    • Doors: Storm Door(s)
    • Basement: Finished, Full, Walk-Out Access, Block, Concrete, Daylight
    • Has fireplace: Yes
    • Fireplace features: Living Room
    Interior area
    • Structure area source: Public Record
    • Total interior livable area: 4,790 sqft
    • Finished area below ground: 1800

    Property

    Parking
    • Total spaces: 2
    • Parking features: Garage - Attached
    • Details: Attached, Parking Pad, 2 Car, Auto Garage Door, Guest Parking
    Accessibility
    • Accessibility features: Shower Access Wheelchair
    Features
    • Patio & porch: Deck/Patio, Screened
    • Exterior features: Stone, Wood, Cement / Concrete
    • Pool features: Association
    Lot
    • Size: 2.35 Acres
    • Features: Wooded, Private Backyard
    Details
    • Parcel number: 08155A000054
    • Special conditions: Agent/Seller Relationship

    Construction

    Type & style
    • Home type: SingleFamily
    • Architectural style: Craftsman, Country/Rustic
    Materials
    • Roof: Composition
    Condition
    • Updated/Remodeled
    • Year built: 1998

    Utilities & green energy

    • Sewer: Septic Tank
    • Water: Public Water
    Green energy
    • Green verification: ENERGY STAR Certified Homes
    • Energy efficient items: Storm Doors, Insulation-ceiling, Insulation-floor, Water Heater-gas, Roof Vent Fans

    Community & HOA

    Community
    • Security: Alarm - Burglar, Alarm - Smoke/Fire, Carbon Monoxide Detector(s)
    HOA
    • Has HOA: Yes
    • Amenities included: Clubhouse, Pool, Neighborhood Association, Street Lights
    • Services included: Swimming
    • HOA fee: $33 monthly
    Location
    • Region: Buford

    Financial & listing details

    • Price per square foot: $174/sqft

    Price history

    DateEventPrice
    4/21/2020Sold$475,000-2.1%$99/sqft
    Source: GAMLS #8753688 Report a problem
    3/17/2020Pending sale$485,000$101/sqft
    Source: Better Homes/Gardens Exec Part #8753688 Report a problem
    3/14/2020Listed for sale$485,000$101/sqft
    Source: Better Homes/Gardens Exec Part #8753688 Report a problem

    Public tax history

    Tax history is unavailable.

    Neighborhood: 30519

    Nearby schools

    GreatSchools rating
    Schools provided by the listing agent
    • Elementary: Friendship
    • Middle: C W Davis
    • High: Flowery Branch

    Source: The MLS. This data may not be complete. We recommend contacting the local school district to confirm school assignments for this home.

    Get a cash offer in 3 minutes
    Find out how much your home could sell for in as little as 3 minutes with a no-obligation cash offer.
    Estimated market value
    $833,700
    Get a cash offer in 3 minutes
    Find out how much your home could sell for in as little as 3 minutes with a no-obligation cash offer.
    Estimated market value
    $833,700