MODEL HOME FOR SALE BY PARTNERS IN BUILDING.
Breathtaking Contemporary Luxury in the Heart of Prosper
The striking contemporary elevation of this home makes an unforgettable first impression. Inside, an impeccable floor plan and high-end finishes create a true luxury living experience, complemented by top-of-the-line appliances throughout.
The grand foyer welcomes you with an elegant formal dining room. The gourmet kitchen, breakfast area, and sun-filled family room all open seamlessly to the covered patio and outdoor kitchen, making indoor–outdoor living effortless.
The primary suite is a private retreat, offering room for a sitting area, a custom walk-in closet, and a spa-inspired bath featuring a “car-wash” shower and dual vanities. The lower level also includes a secluded home office, a secondary bedroom, and a spacious game room—perfect for work, guests, or play.
Upstairs, you’ll find two additional bedrooms and a dedicated media room, providing even more space to unwind and entertain.
Furniture not included.
Sold
Price Unknown
4340 Corabelle Ln, Prosper, TX 75078
4beds
5,223sqft
Single Family Residence
Built in 2023
6,224 Square Feet Lot
$1,606,200 Zestimate®
$--/sqft
$8,050 Estimated rent
Home value
$1,606,200
$1.41M - $1.83M
$8,050/mo
Zestimate® history
Owner options
List your home for rent
$8,050/mo
Rent Zestimate®
Find your next renter with Zillow Rental Manager. Plus, with online applications, you can quickly screen prospective tenants – for free.
$8,050/mo
Rent Zestimate®
Refinance and save
$197/mo
Est. payment
Refinancing to a lower rate could help reduce your monthly payments and save thousands over the life of the loan.
$197/mo
Est. payment
Explore your selling options
Work with a Zillow partner agent
Leverage their expertise and Zillow's premium Showcase listings to get your home seen by more buyers.
Get startedList with your own agent
Get your home in front of millions of buyers by listing it on Zillow.
Learn how to do itSell it yourself
Take full control of how buyers see your home on Zillow by listing For Sale by Owner (FSBO).
List your homeWhat's special
Outdoor kitchenElegant formal dining roomGrand foyerSun-filled family roomStriking contemporary elevationCovered patioSpacious game room
Zillow last checked:
Listing updated:
Listed by:
Jimmy Franklin 0317553,
James Franklin, Broker 281-347-2200
Bought with:
Livia Pepe
Keller Williams Realty Allen
Source: NTREIS,MLS#: 21112419
Facts & features
Interior
Bedrooms & bathrooms
- Bedrooms: 4
- Bathrooms: 6
- Full bathrooms: 4
- 1/2 bathrooms: 2
Primary bedroom
- Features: Closet Cabinetry, Ceiling Fan(s), Dual Sinks, Walk-In Closet(s)
- Level: First
- Dimensions: 19 x 15
Bedroom
- Level: First
- Dimensions: 14 x 12
Bedroom
- Level: Second
- Dimensions: 14 x 14
Bedroom
- Level: Second
- Dimensions: 12 x 16
Bedroom
- Level: Second
- Dimensions: 12 x 14
Breakfast room nook
- Level: First
- Dimensions: 14 x 16
Dining room
- Level: First
- Dimensions: 12 x 18
Game room
- Level: First
- Dimensions: 18 x 16
Kitchen
- Features: Built-in Features, Butler's Pantry, Eat-in Kitchen, Granite Counters, Kitchen Island, Pantry, Walk-In Pantry
- Level: First
- Dimensions: 20 x 18
Living room
- Level: First
- Dimensions: 22 x 16
Media room
- Level: Second
- Dimensions: 11 x 14
Office
- Level: First
- Dimensions: 14 x 16
Appliances
- Included: Dishwasher, Gas Cooktop, Disposal, Gas Oven, Microwave, Vented Exhaust Fan
- Laundry: Washer Hookup, Laundry in Utility Room
Features
- Chandelier, Dry Bar, Decorative/Designer Lighting Fixtures, Double Vanity, Eat-in Kitchen, Granite Counters, Kitchen Island, Open Floorplan, Pantry, Natural Woodwork, Walk-In Closet(s)
- Has basement: No
- Number of fireplaces: 1
- Fireplace features: Living Room
Interior area
- Total interior livable area: 5,223 sqft
Property
Parking
- Total spaces: 6
- Parking features: Concrete, Driveway
- Attached garage spaces: 3
- Carport spaces: 3
- Covered spaces: 6
- Has uncovered spaces: Yes
Features
- Levels: Two
- Stories: 2
- Pool features: None
Lot
- Size: 6,224 Square Feet
Details
- Parcel number: 1004653
Construction
Type & style
- Home type: SingleFamily
- Architectural style: Contemporary/Modern,Detached
- Property subtype: Single Family Residence
- Attached to another structure: Yes
Materials
- Stucco
- Foundation: Slab
- Roof: Composition
Condition
- New construction: Yes
- Year built: 2023
Utilities & green energy
- Sewer: Public Sewer
- Water: Public
- Utilities for property: Electricity Available, Sewer Available, Water Available
Green energy
- Energy efficient items: Appliances, HVAC, Insulation, Lighting
Community & HOA
Community
- Features: Community Mailbox, Curbs
- Security: Fire Alarm, Smoke Detector(s)
- Subdivision: Windsong Ranch
HOA
- Has HOA: Yes
- Services included: Association Management, Maintenance Grounds
- HOA fee: $197 monthly
- HOA name: Windsong Ranch Community Association
- HOA phone: 972-347-9270
Location
- Region: Prosper
Financial & listing details
- Tax assessed value: $1,274,167
- Annual tax amount: $17,747
- Date on market: 11/13/2025
- Cumulative days on market: 56 days
- Listing terms: Cash,Conventional,VA Loan
- Electric utility on property: Yes
Price history
| Date | Event | Price |
|---|---|---|
| 1/8/2026 | Sold | -- |
Source: NTREIS #21112419 Report a problem | ||
| 11/17/2025 | Pending sale | $2,950,000$565/sqft |
Source: NTREIS #21112419 Report a problem | ||
| 11/13/2025 | Listed for sale | $2,950,000$565/sqft |
Source: NTREIS #21112419 Report a problem | ||
Public tax history
| Year | Property taxes | Tax assessment |
|---|---|---|
| 2025 | $17,747 +1.2% | $1,274,167 -2.3% |
| 2024 | $17,533 +236.2% | $1,303,785 +237.1% |
| 2023 | $5,216 | $386,726 |
Find assessor info on the county website
Neighborhood: Windsong Ranch
Nearby homes
- $1,854,9004 bd3 ba6.1k sqft4370 Corabelle Ln, Prosper, TX 75078Off Market
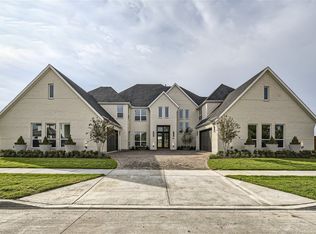
- $--5 bd7 ba6.4k sqft4361 Corabelle Ln, Prosper, TX 75078Sold
- $277,4940.48 acres4331 Corabelle Ln, Prosper, TX 75078Off Market
- $--5 bd6 ba4.4k sqft4470 Old Rosebud Ln, Prosper, TX 75078Sold
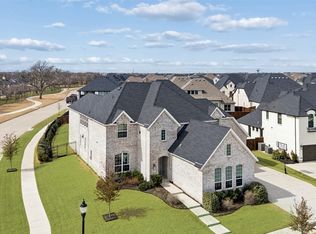
- $1,666,8005 bd5 ba5.3k sqft4301 Corabelle Ln, Prosper, TX 75078Off Market
- $988,8004 bd3 ba4.1k sqft4561 Walnut Grove Ln, Prosper, TX 75078Off Market
- $1015.56 acres2242 Good Hope Rd, Prosper, TX 75078Off Market
- $100.43 acres2242 Good Hope Rd, Prosper, TX 75078Off Market
Nearby schools
GreatSchools rating
- 9/10Windsong Ranch ElementaryGrades: PK-5Distance: 0.9 mi
- 8/10William Rushing MiddleGrades: 6-8Distance: 1.4 mi
- NARichland High SchoolGrades: 9-12Distance: 1.2 mi
Schools provided by the listing agent
- Elementary: Windsong Ranch
- Middle: Reynolds
- High: Prosper
- District: Prosper ISD
Source: NTREIS. This data may not be complete. We recommend contacting the local school district to confirm school assignments for this home.
Get a cash offer in 3 minutes
Find out how much your home could sell for in as little as 3 minutes with a no-obligation cash offer.
Estimated market value
$1,606,200
Get a cash offer in 3 minutes
Find out how much your home could sell for in as little as 3 minutes with a no-obligation cash offer.
Estimated market value
$1,606,200
- Texas
- Denton County
- Prosper
- 75078
- Windsong Ranch
- 4340 Corabelle Ln
