A one-of-a-kind estate whose floor plan has been thoughtfully transformed and elevated beyond the builder’s original design an exceptional residence and the pride of its owners, set on a premier near half-acre corner lot directly adjacent to the greenbelt and walking trail, offering unmatched privacy and open views. The main level showcases modern living areas with tall ceilings and a luxuriously customized ceiling design featuring exclusive lighting and statement chandeliers, creating a dramatic architectural presence. A sleek fireplace anchors the living room, framed by oversized windows overlooking the expansive backyard. The kitchen is a true luxury centerpiece, offering built-in premium refrigerator, double ovens, commercial-grade gas stove, wall-mounted pot filler, and a built-in luxury coffee system. Premium stone surfaces, contemporary cabinetry, a large island, walk-in pantry, wine cellar, wine cooler, and three beverage refrigerators distributed throughout the home. Bathrooms display exclusive designer finishes, while every closet has been customized. The transformed floor plan includes a dedicated media room, a gym room with original hardwood floors preserved underneath, and a spacious bedroom currently used as an office offering full flexibility. Upstairs, a unique independent retreat with an ensuite, a converted fashion and makeup studio closet, a private living-game room, and an integrated secondary laundry room create a self-contained suite ideal for guests, teens, or multigenerational living. A private interior courtyard with its own fireplace serves as an enclosed patio. The property includes two separate 2-car garages, with epoxy flooring. The outdoor exceptional space supports any pool design without limitations, complemented by a custom grill area and wide-open views of the greenbelt. This home’s distinctive design and high-end finishes deliver a combination of luxury and exclusivity within Windsong Ranch. Prepare to fall in love at first sight!!
For sale
$2,844,000
4301 Corabelle Ln, Prosper, TX 75078
5beds
5,396sqft
Single Family Residence
Built in 2023
0.47 Acres Lot
$2,651,100 Zestimate®
$527/sqft
$210/mo HOA
What's special
Sleek fireplaceContemporary cabinetryCommercial-grade gas stoveCustom grill areaEnclosed patioWine cellarBuilt-in luxury coffee system
- 30 days
- 1,456
- 110
Likely to sell faster than
Zillow last checked:
Listing updated:
Listed by:
Nathasha Garmendia 0502430 214-705-1000,
WILLIAM DAVIS REALTY 214-705-1000
Source: NTREIS,MLS#: 21408605
Facts & features
Interior
Bedrooms & bathrooms
- Bedrooms: 5
- Bathrooms: 5
- Full bathrooms: 5
Primary bedroom
- Features: Closet Cabinetry, Dual Sinks, Double Vanity, En Suite Bathroom, Hollywood Bath, Sitting Area in Primary, Separate Shower, Walk-In Closet(s)
- Level: First
- Dimensions: 16 x 17
Bedroom
- Features: Ceiling Fan(s), En Suite Bathroom, Split Bedrooms, Walk-In Closet(s)
- Level: First
- Dimensions: 13 x 10
Bedroom
- Features: Closet Cabinetry, En Suite Bathroom, Split Bedrooms, Walk-In Closet(s)
- Level: First
- Dimensions: 14 x 14
Bedroom
- Features: Closet Cabinetry, En Suite Bathroom, Split Bedrooms, Walk-In Closet(s)
- Level: Second
- Dimensions: 14 x 15
Dining room
- Level: First
- Dimensions: 18 x 11
Game room
- Features: Built-in Features
- Level: Second
- Dimensions: 16 x 22
Gym
- Features: Ceiling Fan(s)
- Level: First
- Dimensions: 21 x 10
Kitchen
- Features: Built-in Features, Butler's Pantry, Eat-in Kitchen, Galley Kitchen, Kitchen Island, Pantry, Pot Filler, Stone Counters, Walk-In Pantry
- Level: First
- Dimensions: 10 x 23
Laundry
- Features: Built-in Features, Linen Closet, Utility Sink
- Level: First
- Dimensions: 9 x 9
Laundry
- Features: Closet
- Level: Second
- Dimensions: 7 x 3
Living room
- Features: Built-in Features, Fireplace
- Level: First
- Dimensions: 28 x 23
Media room
- Features: Built-in Features
- Level: First
- Dimensions: 20 x 12
Office
- Features: Built-in Features
- Level: First
- Dimensions: 20 x 12
Storage room
- Level: First
- Dimensions: 16 x 6
Heating
- Central, ENERGY STAR/ACCA RSI Qualified Installation, ENERGY STAR Qualified Equipment, Fireplace(s), Natural Gas, Zoned
Cooling
- Attic Fan, Central Air, Ceiling Fan(s), Electric, ENERGY STAR Qualified Equipment, Humidity Control, Zoned
Appliances
- Included: Built-In Gas Range, Built-in Coffee Maker, Built-In Refrigerator, Double Oven, Dryer, Dishwasher, Disposal, Ice Maker, Microwave, Range, Refrigerator, Some Commercial Grade, Trash Compactor, Tankless Water Heater, Vented Exhaust Fan, Wine Cooler
Features
- Built-in Features, Chandelier, Cathedral Ceiling(s), Decorative/Designer Lighting Fixtures, Double Vanity, Eat-in Kitchen, High Speed Internet, In-Law Floorplan, Open Floorplan, Pantry, Paneling/Wainscoting, Smart Home, Vaulted Ceiling(s), Walk-In Closet(s), Wired for Sound
- Has basement: No
- Number of fireplaces: 2
- Fireplace features: Decorative, Electric, Family Room, Gas, Gas Log, Gas Starter, Masonry, Outside, Insert
Interior area
- Total interior livable area: 5,396 sqft
Video & virtual tour
Property
Parking
- Total spaces: 4
- Parking features: Additional Parking, Covered, Door-Multi, Driveway, Epoxy Flooring, Enclosed, Garage Faces Front, Garage, Garage Door Opener, On Site, Paved, Parking Lot, Private, Garage Faces Side, Secured
- Attached garage spaces: 4
Features
- Levels: Two
- Stories: 2
- Pool features: None
Lot
- Size: 0.47 Acres
Details
- Parcel number: R1004651
Construction
Type & style
- Home type: SingleFamily
- Architectural style: Contemporary/Modern,Detached
- Property subtype: Single Family Residence
Materials
- Brick, Radiant Barrier
Condition
- Resale
- Year built: 2023
Utilities & green energy
- Sewer: Public Sewer
- Water: Public
- Utilities for property: Electricity Available, Natural Gas Available, Sewer Available, Separate Meters, Underground Utilities, Water Available
Community & HOA
Community
- Features: Community Mailbox, Curbs, Sidewalks
- Subdivision: Windsong Ranch Ph 7i
HOA
- Has HOA: Yes
- Services included: All Facilities, Association Management
- HOA fee: $630 quarterly
- HOA name: Ccmc
- HOA phone: 972-347-9270
Location
- Region: Prosper
Financial & listing details
- Price per square foot: $527/sqft
- Tax assessed value: $1,635,000
- Annual tax amount: $31,147
- Date on market: 10/10/2026
- Cumulative days on market: 30 days
- Listing terms: Cash,Conventional
- Exclusions: All TVs and mounts. Security cameras outside. Sauna. Sound system components (ask for details). Media room projector. Downstairs washer & dryer.
Estimated market value
$2,651,100
$2.52M - $2.78M
$7,172/mo
Price history
| Date | Event | Price |
|---|---|---|
| 10/10/2026 | Listed for sale | $2,844,000$527/sqft |
Source: NTREIS #21408605 Report a problem | ||
Public tax history
| Year | Property taxes | Tax assessment |
|---|---|---|
| 2025 | $3,040 +92% | $1,635,000 +94% |
| 2024 | $1,583 +202.2% | $842,738 +204.8% |
| 2023 | $524 | $276,514 |
Find assessor info on the county website
Monthly payment
Est. payment
Payment breakdown
Explore the cost of this home by adjusting the details. Changes won't be saved.Climate risks
Neighborhood: Windsong Ranch
Nearby schools
Schools provided by the listing agent
- Elementary: Windsong Ranch
- Middle: William Rushing
- High: Richland
- District: Prosper ISD
Source: NTREIS. This data may not be complete. We recommend contacting the local school district to confirm school assignments for this home.

Similar homes
- $2,750,0004 bd7 ba5.4k sqft381 Spade Ranch Rd, Prosper, TX 75078For Sale
 MLS ID #21352895, Angela Taylor. NTREIS
- $2,950,0004 bd4 ba5.4k sqft1700 Cornet Ct, Prosper, TX 75078For Sale
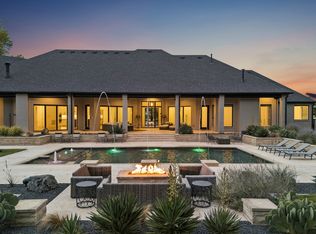 MLS ID #21426705, Brian Abadie. NTREIS
- $2,600,0004 bd4 ba3.5k sqft4510 Mill Branch Dr, Prosper, TX 75078For Sale
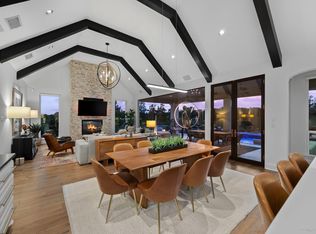 MLS ID #21312205, Christina Ball. NTREIS
- $1,669,0005 bd6 ba5.1k sqft4440 Liberty Dr, Prosper, TX 75078For Sale
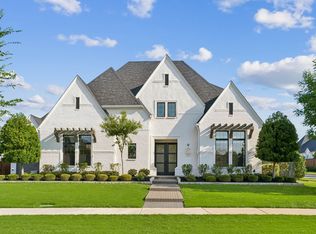 MLS ID #21380477, Frankie Arthur. NTREIS
