Welcome to 290 Orion Dr, a north-facing home in StarView, Prosper. Built in 2026 by Tradition Homes, this 5-bedroom, 5.1-bath home blends luxury transitional design with an open layout built for everyday living and entertaining. The north-facing orientation is a favored direction in Vastu Shastra.
Twin iron front doors open to wide-plank engineered hardwood floors. The great room has a beamed ceiling, a floor-to-ceiling tiled fireplace with a white oak mantel, and custom built-ins with wood tops. A 15-foot black multi-slide glass door opens to an extended covered patio with a casual dining extension.
The kitchen anchors the home. An 11-foot waterfall quartzite island seats guests and holds an apron-front sink, with cabinetry on both sides. Surrounding it are 10-foot upper cabinets, a pot filler at the gas range, a wood-accented hood, double ovens, glass-front cabinets, soft-close drawers and a tile backsplash that runs to the ceiling. Brass pendants and champagne bronze fixtures carry the look through the home.
Two bedrooms are on the main level. The primary suite has a rounded bay window and double doors to the spa bath, which includes a freestanding tub, a frameless walk-in shower and dual vanities with quartzite tops. The second main-level bedroom has its own full bath. A powder bath with a floating vanity serves the main living areas, and a study with built-ins gives you a dedicated place to work.
This home has two media rooms, one on each level, each with a closet. The downstairs media room has added windows. Upstairs, the second media room is wired for a future projector and has dimmable sconces. Also upstairs are a game room with a dry bar, with quartzite top, glass-front cabinets, floating shelves and a space for a beverage fridge, plus three bedrooms that each have a full bath.
For sale
$1,475,000
290 Orion Dr, Prosper, TX 75078
5beds
5,150sqft
Single Family Residence
Built in 2026
9,975 Square Feet Lot
$-- Zestimate®
$286/sqft
$167/mo HOA
What's special
Wide-plank engineered hardwood floorsFrameless walk-in showerDouble ovensWood-accented hoodGlass-front cabinetsSoft-close drawersStudy with built-ins
- 3 days
- 296
- 19
Zillow last checked:
Listing updated:
Listed by:
Nitin Gupta 0668540 469-269-6541,
Competitive Edge Realty LLC 972-200-3685
Source: NTREIS,MLS#: 21429710
Facts & features
Interior
Bedrooms & bathrooms
- Bedrooms: 5
- Bathrooms: 6
- Full bathrooms: 5
- 1/2 bathrooms: 1
Primary bedroom
- Level: First
- Dimensions: 19 x 18
Bedroom
- Level: First
- Dimensions: 13 x 14
Bedroom
- Level: First
- Dimensions: 14 x 11
Bedroom
- Level: Second
- Dimensions: 13 x 12
Bedroom
- Level: Second
- Dimensions: 13 x 12
Primary bathroom
- Level: First
- Dimensions: 0 x 0
Dining room
- Level: First
- Dimensions: 14 x 20
Other
- Level: First
- Dimensions: 0 x 0
Other
- Level: Second
- Dimensions: 0 x 0
Game room
- Level: Second
- Dimensions: 14 x 22
Half bath
- Level: First
- Dimensions: 0 x 0
Living room
- Level: First
- Dimensions: 20 x 19
Media room
- Level: First
- Dimensions: 14 x 15
Office
- Level: First
- Dimensions: 12 x 14
Appliances
- Included: Dishwasher, Electric Oven, Gas Cooktop, Disposal, Gas Water Heater, Microwave
Features
- Chandelier, Decorative/Designer Lighting Fixtures, Double Vanity, Eat-in Kitchen
- Has basement: No
- Number of fireplaces: 1
- Fireplace features: Gas Log
Interior area
- Total interior livable area: 5,150 sqft
Video & virtual tour
Property
Parking
- Total spaces: 3
- Parking features: Tandem
- Attached garage spaces: 3
Features
- Levels: Two
- Stories: 2
- Pool features: None
Lot
- Size: 9,975 Square Feet
Details
- Parcel number: R1387100F01001
Construction
Type & style
- Home type: SingleFamily
- Architectural style: Traditional,Detached
- Property subtype: Single Family Residence
Materials
- Brick
Condition
- Year built: 2026
Utilities & green energy
- Sewer: Public Sewer
- Water: Public
- Utilities for property: Sewer Available, Water Available
Community & HOA
Community
- Subdivision: Starview Ph Two
HOA
- Has HOA: Yes
- Services included: Association Management, Maintenance Grounds
- HOA fee: $2,000 annually
- HOA name: Starview Hoa
- HOA phone: 972-867-1886
Location
- Region: Prosper
Financial & listing details
- Price per square foot: $286/sqft
- Annual tax amount: $3,316
- Date on market: 11/6/2026
- Cumulative days on market: 4 days
Estimated market value
Not available
Estimated sales range
Not available
Not available
Price history
| Date | Event | Price |
|---|---|---|
| 11/6/2026 | Listed for sale | $1,475,000$286/sqft |
Source: NTREIS #21429710 Report a problem | ||
Public tax history
Tax history is unavailable.
Monthly payment
Est. payment
Payment breakdown
Explore the cost of this home by adjusting the details. Changes won't be saved.Climate risks
Neighborhood: 75078
Nearby schools
Schools provided by the listing agent
- Elementary: Judy Rucker
- Middle: Reynolds
- High: Prosper
- District: Prosper ISD
Source: NTREIS. This data may not be complete. We recommend contacting the local school district to confirm school assignments for this home.
- from $1,103,9005 bd6 ba4.5k sqft567A Plan, StarView 64', Prosper, TX 75078New Construction
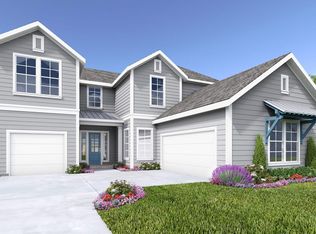
- from $1,044,9004 bd5 ba3.4k sqft553A Plan, StarView 64', Prosper, TX 75078New Construction
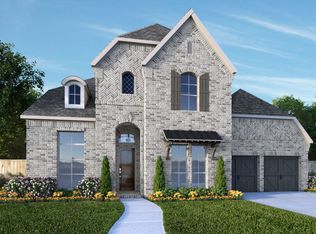
- from $1,093,9004 bd5 ba4k sqft566A Plan, StarView 64', Prosper, TX 75078New Construction

- from $1,037,9004 bd4 ba3.7k sqft536A Plan, StarView 64', Prosper, TX 75078New Construction

Similar homes
- from $1,224,9006 bd5 ba4.7k sqft6051 Plan, StarView, Prosper, TX 75078New Construction
 Tradition Homes
- from $1,093,9004 bd5 ba4k sqft566A Plan, StarView 64', Prosper, TX 75078New ConstructionPerry Homes
- from $1,032,9004 bd5 ba3.7k sqft560A Plan, StarView 64', Prosper, TX 75078New Construction
 Perry Homes
- $1,149,9005 bd7 ba4.5k sqft280 Nightfall Dr, Prosper, TX 75078New Construction
 NTREIS
