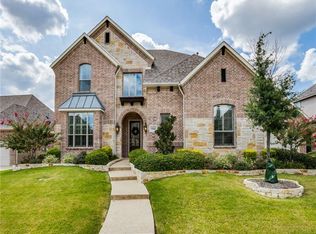
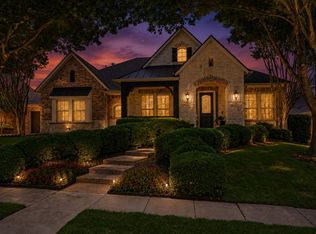
Immaculately maintained custom Highland Home in the highly sought-after Willow Ridge at Prosper community, zoned for top-rated Prosper ISD and Walnut Grove High School. This stunning move-in ready property blends executive luxury with modern smart home efficiency.
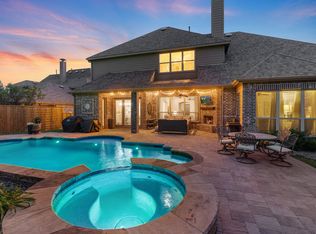
The open-concept main floor features rich hardwood floors and an oversized family room with a dramatic wood-beam vaulted ceiling and a wall of windows. A chef’s kitchen boasts double ovens, a gas cooktop, stainless steel appliances, a butler's pantry, and a dedicated coffee bar. The private primary retreat includes a sitting area, an upgraded master bath, and a large walk-in closet. The first floor also offers an executive study with built-ins, a dedicated media room, and a private guest suite with an ensuite bath. Upstairs features a large game room with a built-in dry bar and three secondary bedrooms all with walk-in closets. The backyard oasis showcases a professionally landscaped custom pool and spa with a Jandy Aqualink RS wireless control, a covered patio plumbed for gas and electric, and a dedicated pet side yard with a specialty dog door. The three-car garage spaces feature epoxy floors, safe rack overhead storage, insulated doors, and wall-mounted Wi-Fi openers with battery backups, plus a Pioneer mini-split in the smaller garage.
Premium upgrades include an Aquasana dual-manifold whole-house water filtration system, Ecobee thermostats, a Rachio smart sprinkler system, a Bugs-R-Gone system, networked Wi-Fi, 10 wall TV mounts, and custom exterior Christmas lights. Improvements include a New Roof (May 2025) and New Water Heaters (July 2026). Located minutes from the Gates of Prosper premier shopping and dining as well as Town parks and trails and with easy access to the Dallas Tollway and Hwy 380. Schedule your private showing today!
For sale
$899,000
900 Blue Ridge Dr, Prosper, TX 75078
5beds
4,515sqft
Single Family Residence
Built in 2013
0.25 Acres Lot
$887,400 Zestimate®
$199/sqft
$74/mo HOA
What's special
Rich hardwood floorsDedicated coffee barBackyard oasisWall of windowsStainless steel appliancesBuilt-in dry barOversized family room
- 1 day
- 233
- 20
Zillow last checked:
Listing updated:
Listed by:
Bob Holbrook 0538582 972-851-1080,
Holbrook Realty LLC 972-851-1080
Source: NTREIS,MLS#: 21387238
Facts & features
Interior
Bedrooms & bathrooms
- Bedrooms: 5
- Bathrooms: 5
- Full bathrooms: 4
- 1/2 bathrooms: 1
Primary bedroom
- Features: Ceiling Fan(s), Dual Sinks, Double Vanity, En Suite Bathroom, Garden Tub/Roman Tub, Linen Closet, Sitting Area in Primary, Separate Shower, Walk-In Closet(s)
- Level: First
- Dimensions: 14 x 18
Bedroom
- Features: Ceiling Fan(s), En Suite Bathroom, Walk-In Closet(s)
- Level: First
- Dimensions: 12 x 13
Bedroom
- Features: Ceiling Fan(s), Walk-In Closet(s)
- Level: Second
- Dimensions: 14 x 12
Bedroom
- Features: Ceiling Fan(s), Walk-In Closet(s)
- Level: Second
- Dimensions: 13 x 12
Bedroom
- Features: Ceiling Fan(s), Walk-In Closet(s)
- Level: Second
- Dimensions: 13 x 12
Breakfast room nook
- Features: Built-in Features
- Level: First
- Dimensions: 12 x 13
Dining room
- Features: Butler's Pantry
- Level: First
- Dimensions: 16 x 12
Game room
- Features: Built-in Features, Other
- Level: Second
- Dimensions: 20 x 14
Kitchen
- Features: Breakfast Bar, Built-in Features, Butler's Pantry, Eat-in Kitchen, Granite Counters, Kitchen Island, Pantry, Stone Counters, Walk-In Pantry
- Level: First
- Dimensions: 13 x 16
Living room
- Features: Ceiling Fan(s), Fireplace
- Level: First
- Dimensions: 24 x 17
Media room
- Level: First
- Dimensions: 13 x 15
Office
- Features: Built-in Features
- Level: First
- Dimensions: 12 x 14
Utility room
- Features: Built-in Features, Utility Room
- Level: First
- Dimensions: 12 x 6
Heating
- Central, Fireplace(s), Natural Gas, Zoned
Cooling
- Attic Fan, Central Air, Ceiling Fan(s), Electric, Wall Unit(s), Zoned
Appliances
- Included: Some Gas Appliances, Convection Oven, Dishwasher, Electric Oven, Gas Cooktop, Disposal, Microwave, Plumbed For Gas, Vented Exhaust Fan, Water Purifier, Wine Cooler
- Laundry: Washer Hookup, Electric Dryer Hookup, Laundry in Utility Room
Features
- Built-in Features, Decorative/Designer Lighting Fixtures, Eat-in Kitchen, Granite Counters, High Speed Internet, Kitchen Island, Multiple Master Suites, Open Floorplan, Cable TV, Vaulted Ceiling(s), Walk-In Closet(s), Wired for Sound
- Flooring: Carpet, Ceramic Tile, Wood
- Windows: Bay Window(s), Window Coverings
- Has basement: No
- Number of fireplaces: 1
- Fireplace features: Family Room, Gas Starter, Wood Burning
Interior area
- Total interior livable area: 4,515 sqft
Video & virtual tour
Property
Parking
- Total spaces: 3
- Parking features: Door-Multi, Door-Single, Driveway, Epoxy Flooring, Garage Faces Front, Garage, Garage Door Opener, Inside Entrance, Kitchen Level, Garage Faces Side, Storage
- Attached garage spaces: 3
Features
- Levels: Two
- Stories: 2
- Patio & porch: Awning(s), Rear Porch, Deck, Front Porch, Patio, Covered, Mosquito System
- Exterior features: Awning(s), Lighting, Rain Gutters
- Pool features: Fenced, Gunite, Heated, In Ground, Pool, Pool Sweep, Pool/Spa Combo, Water Feature, Community
- Fencing: Other,Wood
Lot
- Size: 0.25 Acres
- Dimensions: 85 x 129
- Features: Interior Lot, Landscaped, Subdivision, Sprinkler System
Details
- Parcel number: R1032200T00801
- Other equipment: List Available
Construction
Type & style
- Home type: SingleFamily
- Architectural style: Traditional,Detached
- Property subtype: Single Family Residence
Materials
- Brick, Rock, Stone
- Foundation: Slab
- Roof: Composition
Condition
- Resale
- Year built: 2013
Utilities & green energy
- Sewer: Public Sewer
- Water: Public
- Utilities for property: Electricity Available, Electricity Connected, Natural Gas Available, Sewer Available, Separate Meters, Underground Utilities, Water Available, Cable Available
Community & HOA
Community
- Features: Fishing, Lake, Playground, Park, Pool, Trails/Paths, Curbs, Sidewalks
- Security: Security System Owned, Security System, Carbon Monoxide Detector(s), Smoke Detector(s)
- Subdivision: Willow Ridge Ph Four B
HOA
- Has HOA: Yes
- Services included: All Facilities, Association Management
- HOA fee: $885 annually
- HOA name: Insight Association Management
- HOA phone: 214-494-6002
Location
- Region: Prosper
Financial & listing details
- Price per square foot: $199/sqft
- Tax assessed value: $985,631
- Annual tax amount: $17,303
- Date on market: 9/23/2026
- Listing terms: Cash,Conventional,VA Loan
Estimated market value
$887,400
$843,000 - $932,000
$6,299/mo
Price history
| Date | Event | Price |
|---|---|---|
| 9/23/2026 | Listed for sale | $899,000-5.4%$199/sqft |
Source: NTREIS #21387238 Report a problem | ||
| 8/20/2026 | Listing removed | $949,999$210/sqft |
Source: NTREIS #21187447 Report a problem | ||
| 6/30/2026 | Price change | $949,999-2.6%$210/sqft |
Source: NTREIS #21187447 Report a problem | ||
| 6/15/2026 | Price change | $975,000-2.5%$216/sqft |
Source: NTREIS #21187447 Report a problem | ||
| 5/20/2026 | Price change | $999,960-4.7%$221/sqft |
Source: NTREIS #21187447 Report a problem | ||
| 5/7/2026 | Price change | $1,049,000-9.1%$232/sqft |
Source: NTREIS #21187447 Report a problem | ||
| 4/29/2026 | Price change | $1,154,359-2.9%$256/sqft |
Source: NTREIS #21187447 Report a problem | ||
| 4/22/2026 | Price change | $1,189,000-0.3%$263/sqft |
Source: NTREIS #21187447 Report a problem | ||
| 4/14/2026 | Price change | $1,193,000-0.3%$264/sqft |
Source: NTREIS #21187447 Report a problem | ||
| 4/7/2026 | Price change | $1,196,000-0.3%$265/sqft |
Source: NTREIS #21187447 Report a problem | ||
| 3/29/2026 | Price change | $1,199,000-4.1%$266/sqft |
Source: NTREIS #21187447 Report a problem | ||
| 3/15/2026 | Listed for sale | $1,250,000+100%$277/sqft |
Source: NTREIS #21187447 Report a problem | ||
| 6/11/2025 | Listing removed | $6,450$1/sqft |
Source: Zillow Rentals Report a problem | ||
| 4/24/2025 | Price change | $6,450-7.2%$1/sqft |
Source: Zillow Rentals Report a problem | ||
| 4/15/2025 | Listed for rent | $6,950$2/sqft |
Source: Zillow Rentals Report a problem | ||
| 5/16/2019 | Listing removed | $625,000$138/sqft |
Source: Ebby Halliday Realtors #14036920 Report a problem | ||
| 4/17/2019 | Pending sale | $625,000$138/sqft |
Source: Ebby Halliday Realtors #14036920 Report a problem | ||
| 3/11/2019 | Listed for sale | $625,000$138/sqft |
Source: Ebby Halliday Realtors #14036920 Report a problem | ||
Public tax history
| Year | Property taxes | Tax assessment |
|---|---|---|
| 2025 | $14,499 +5.5% | $887,511 +10% |
| 2024 | $13,737 +10.8% | $806,828 +10% |
| 2023 | $12,394 -7.5% | $733,480 +10% |
| 2022 | $13,396 +5.3% | $666,800 +10% |
| 2021 | $12,725 +0.7% | $606,182 +2.7% |
| 2020 | $12,637 -5.6% | $590,022 -2.2% |
| 2019 | $13,386 -4.9% | $603,525 -0.4% |
| 2018 | $14,069 +4.8% | $606,089 +1.9% |
| 2017 | $13,428 | $594,599 +4.4% |
| 2016 | $13,428 +7% | $569,734 -0.9% |
| 2015 | $12,546 | $574,853 +12.1% |
| 2014 | $12,546 | $512,840 +925.7% |
| 2013 | -- | $50,000 |
Find assessor info on the county website
Monthly payment
Est. payment
Payment breakdown
Explore the cost of this home by adjusting the details. Changes won't be saved.Climate risks
Neighborhood: Willow Ridge
Nearby schools
Schools provided by the listing agent
- Elementary: R Steve Folsom
- Middle: Lorene Rogers
- High: Walnut Grove
- District: Prosper ISD
Source: NTREIS. This data may not be complete. We recommend contacting the local school district to confirm school assignments for this home.

Similar homes
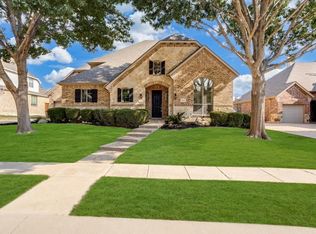
- $829,9995 bd4 ba4.1k sqft841 Kiowa Dr, Prosper, TX 75078For Sale
 MLS ID #21390040, Abby Hall. NTREIS
 - $875,0005 bd3 ba4k sqft1200 Monticello Dr, Prosper, TX 75078For Sale
 MLS ID #21363079, Francesca Movchan. NTREIS
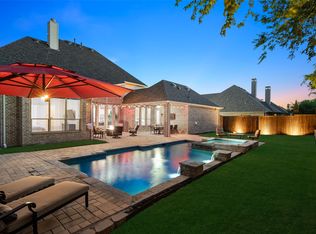
 - $959,0005 bd6 ba4.4k sqft1041 White Crest Ln, Prosper, TX 75078For Sale
 MLS ID #21338516, Lance Taylor. NTREIS
 - $899,9004 bd4 ba4.1k sqft821 Kiowa Dr, Prosper, TX 75078For Sale
 MLS ID #21289029, Mitchell Gropper. NTREIS
