The deal you've been waiting for is now available in Willow Ridge! This spacious 4-bedroom home features an office, a huge upstairs family room, and 3 car garage that sits on a generous corner lot in one of Prosper’s most established neighborhoods. Priced to sell AS-IS at under $600K, buyers with some vision have a rare chance to put in their own style and build equity right away.
Willow Ridge is known for its mature trees and scenic ponds including a stocked fishing pond with a pier. It also offers a community pool, parks, jogging trails and playgrounds. The mandatory HOA dues are about $885 a year and include full use of the community facilities, grounds maintenance and management fees. You’re minutes from the Dallas North Tollway, Highway 380, the Gates of Prosper, H-E-B, shopping, dining and top-rated Prosper ISD schools.
For sale
$599,900
860 Willowmist Dr, Prosper, TX 75078
4beds
4,058sqft
Single Family Residence
Built in 2003
0.29 Acres Lot
$678,900 Zestimate®
$148/sqft
$74/mo HOA
What's special
Generous corner lotJogging trailsMature treesCommunity poolHuge upstairs family room
- 2 hours
- 49
- 5
Zillow last checked:
Listing updated:
Listed by:
Paul D'Angelo 0606027 214-320-8816,
John D'Angelo, Inc. 214-320-8816
Source: NTREIS,MLS#: 21431377
Facts & features
Interior
Bedrooms & bathrooms
- Bedrooms: 4
- Bathrooms: 5
- Full bathrooms: 3
- 1/2 bathrooms: 2
Primary bedroom
- Features: Dual Sinks, En Suite Bathroom, Jetted Tub, Sitting Area in Primary, Separate Shower, Walk-In Closet(s)
- Level: First
- Dimensions: 18 x 14
Bedroom
- Level: First
- Dimensions: 13 x 11
Bedroom
- Level: First
- Dimensions: 12 x 11
Bedroom
- Level: First
- Dimensions: 11 x 10
Breakfast room nook
- Level: First
- Dimensions: 10 x 10
Dining room
- Level: First
- Dimensions: 12 x 10
Family room
- Level: Second
- Dimensions: 31 x 22
Kitchen
- Features: Breakfast Bar, Built-in Features, Eat-in Kitchen, Granite Counters, Kitchen Island
- Level: First
- Dimensions: 18 x 18
Living room
- Level: First
- Dimensions: 19 x 16
Living room
- Level: First
- Dimensions: 17 x 12
Office
- Level: First
- Dimensions: 13 x 11
Utility room
- Features: Built-in Features, Closet, Utility Room
- Level: First
- Dimensions: 7 x 6
Heating
- Central, Natural Gas
Cooling
- Central Air, Electric
Appliances
- Included: Some Gas Appliances, Convection Oven, Double Oven, Electric Oven, Gas Cooktop, Gas Water Heater, Microwave, Plumbed For Gas
- Laundry: Washer Hookup, Dryer Hookup, ElectricDryer Hookup, Laundry in Utility Room
Features
- Built-in Features, Decorative/Designer Lighting Fixtures, Eat-in Kitchen, Granite Counters, Kitchen Island, Open Floorplan, Vaulted Ceiling(s), Walk-In Closet(s)
- Flooring: Carpet, Ceramic Tile, Wood
- Windows: Window Coverings
- Has basement: No
- Number of fireplaces: 1
- Fireplace features: Gas Log
Interior area
- Total interior livable area: 4,058 sqft
Property
Parking
- Total spaces: 3
- Parking features: Door-Multi, Door-Single, Garage, Garage Door Opener, Garage Faces Side
- Attached garage spaces: 3
Features
- Levels: Two
- Stories: 2
- Patio & porch: Covered
- Exterior features: Rain Gutters
- Pool features: None
- Fencing: Wood
Lot
- Size: 0.29 Acres
- Features: Corner Lot
Details
- Parcel number: R473400E00101
Construction
Type & style
- Home type: SingleFamily
- Architectural style: Traditional,Detached
- Property subtype: Single Family Residence
Materials
- Brick
- Foundation: Slab
- Roof: Composition
Condition
- Resale
- Year built: 2003
Utilities & green energy
- Sewer: Public Sewer
- Water: Public
- Utilities for property: Sewer Available, Water Available
Community & HOA
Community
- Features: Curbs, Sidewalks
- Subdivision: Willow Ridge Ph One
HOA
- Has HOA: Yes
- Services included: Maintenance Grounds
- HOA fee: $885 annually
- HOA name: Willowridge At Propser Hoa
- HOA phone: 214-494-6002
Location
- Region: Prosper
Financial & listing details
- Price per square foot: $148/sqft
- Tax assessed value: $686,981
- Annual tax amount: $13,319
- Date on market: 11/9/2026
- Listing terms: Cash,Conventional,FHA,VA Loan
Estimated market value
$678,900
$638,000 - $720,000
$4,551/mo
Price history
| Date | Event | Price |
|---|---|---|
| 11/9/2026 | Listed for sale | $599,900+62.2%$148/sqft |
Source: NTREIS #21431377 Report a problem | ||
| 6/20/2013 | Sold | -- |
Source: Agent Provided Report a problem | ||
| 4/30/2013 | Price change | $369,900-2.6%$91/sqft |
Source: Prudential Texas Properties #11932613 Report a problem | ||
| 4/11/2013 | Listed for sale | $379,900+26.6%$94/sqft |
Source: Prudential Texas Properties #11932613 Report a problem | ||
| 6/19/2012 | Listing removed | $299,999$74/sqft |
Source: Keller Williams - Dallas Preston Road #11644310 Report a problem | ||
| 12/27/2011 | Sold | -- |
Source: Agent Provided Report a problem | ||
| 11/23/2011 | Pending sale | $299,999$74/sqft |
Source: Keller Williams - Dallas Preston Road #11644310 Report a problem | ||
| 10/29/2011 | Price change | $299,999-6.2%$74/sqft |
Source: Keller Williams - Dallas Preston Road #11644310 Report a problem | ||
| 10/14/2011 | Price change | $319,900-1.6%$79/sqft |
Source: Keller Williams - Dallas Preston Road #11644310 Report a problem | ||
| 9/21/2011 | Price change | $324,9990%$80/sqft |
Source: Keller Williams - Dallas Preston Road #11644310 Report a problem | ||
| 9/18/2011 | Price change | $325,000-7.1%$80/sqft |
Source: Keller Williams - Dallas Preston Road #11644310 Report a problem | ||
| 8/27/2011 | Price change | $349,900-5.4%$86/sqft |
Source: Keller Williams - Dallas Preston Road #11644310 Report a problem | ||
| 8/15/2011 | Listed for sale | $369,900+42.3%$91/sqft |
Source: William Davis #11644310 Report a problem | ||
| 6/25/2011 | Listing removed | $260,000$64/sqft |
Source: TEXAS STARPATH PARTNERS, LLC dba KELLER WILLIAMS REALTY #11522123 Report a problem | ||
| 5/26/2011 | Price change | $260,000-20%$64/sqft |
Source: TEXAS STARPATH PARTNERS, LLC dba KELLER WILLIAMS REALTY #11522123 Report a problem | ||
| 3/4/2011 | Price change | $325,000-5.2%$80/sqft |
Source: Keller Williams Realty Plano #11522123 Report a problem | ||
| 1/2/2011 | Price change | $342,720-2.1%$84/sqft |
Source: Keller Williams Realty Plano #11522123 Report a problem | ||
| 1/1/2011 | Listed for sale | -- |
Source: foreclosure.com Report a problem | ||
| 11/9/2010 | Listing removed | $350,000$86/sqft |
Source: Keller Williams N. Collin Co. #11427307 Report a problem | ||
| 7/24/2010 | Price change | $350,000-7.9%$86/sqft |
Source: Keller Williams N. Collin Co. #11427307 Report a problem | ||
| 6/26/2010 | Listed for sale | $380,000$94/sqft |
Source: Keller Williams N. Collin Co. #11427307 Report a problem | ||
Public tax history
| Year | Property taxes | Tax assessment |
|---|---|---|
| 2026 | -- | $686,981 -5.7% |
| 2025 | $11,600 +4.6% | $728,664 +10% |
| 2024 | $11,093 +11.7% | $662,422 +10% |
| 2023 | $9,930 -8.8% | $602,202 +10% |
| 2022 | $10,886 +4.9% | $547,456 +10% |
| 2021 | $10,382 +3% | $497,687 +5% |
| 2020 | $10,078 -6% | $474,000 -2.7% |
| 2019 | $10,719 +5.4% | $487,083 +10% |
| 2018 | $10,166 +4.4% | $442,803 +1.1% |
| 2017 | $9,735 | $438,000 +4.8% |
| 2016 | $9,735 +12% | $417,749 +9.4% |
| 2015 | $8,693 | $382,000 +6.6% |
| 2014 | $8,693 | $358,424 +4.8% |
| 2013 | -- | $341,903 +11.6% |
| 2012 | -- | $306,370 0% |
| 2011 | -- | $306,489 -5.8% |
| 2010 | -- | $325,478 -4.3% |
| 2009 | -- | $340,113 -2.2% |
| 2008 | -- | $347,710 -5.3% |
| 2007 | -- | $367,331 -3.8% |
| 2006 | -- | $381,747 +7.2% |
| 2005 | -- | $356,021 +647.2% |
| 2004 | -- | $47,650 +58.8% |
| 2003 | -- | $30,000 +7.1% |
| 2002 | -- | $28,000 |
Find assessor info on the county website
Monthly payment
Est. payment
Payment breakdown
Explore the cost of this home by adjusting the details. Changes won't be saved.Climate risks
Neighborhood: Willow Ridge
Nearby schools
Schools provided by the listing agent
- Elementary: R Steve Folsom
- Middle: Lorene Rogers
- High: Walnut Grove
- District: Prosper ISD
Source: NTREIS. This data may not be complete. We recommend contacting the local school district to confirm school assignments for this home.


Similar homes
- $--5 bd4 ba4.7k sqft2801 Spring Creek Trl, Prosper, TX 75078Auction
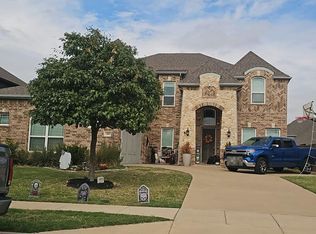 Auction.com 2
- $674,9905 bd5 ba3.8k sqft1001 Willowgate Dr, Prosper, TX 75078For Sale
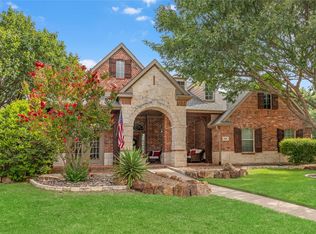 MLS ID #21329615, Charles Brown. NTREIS
- $599,0004 bd2 ba2.8k sqft1341 Cedar Lake Dr, Prosper, TX 75078For Sale
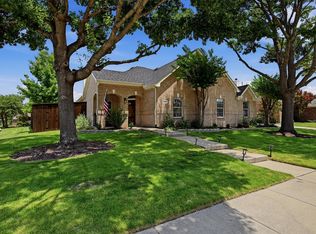 MLS ID #21325475, Cody Wagner. NTREIS
- $590,0004 bd3 ba2.9k sqft840 Clearlake Dr, Prosper, TX 75078For Sale
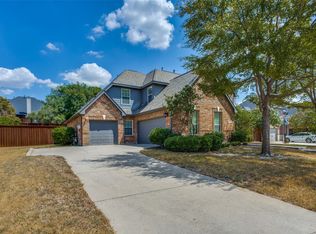 MLS ID #21381945, Kathleen Richards. NTREIS
