Luxury living meets everyday comfort in Willow Ridge! Nestled on a spacious 0.37-acre cul-de-sac lot, this beautifully maintained 5-bedroom, 4.5-bath home offers an exceptional 1.5 Story floor plan designed for comfort, entertaining, and multigenerational living. A charming covered front porch with balcony access to office welcomes you into an elegant interior featuring rich hand scraped hardwood flooring accented by diamond designed tile throughout the first floor. The private office with French doors, formal dining room, and expansive central gathering hall create inviting spaces for both work and entertaining. The open-concept living room showcases a symmetrical fireplace with built in's and walls of windows overlooking the backyard, while the gourmet kitchen featuring granite countertops, a large center island, stainless steel appliances, breakfast bar, walk-in pantry, built-in planning desk, breakfast nook, and skylight fills the space with natural light. The primary suite features tray ceilings, backyard views, a spacious walk-in closet, garden soaking tub, dual vanity with makeup station, and a curbless walk-in shower. Upstairs, features a huge bonus room with its own full bath and closet offers endless flexibility for a game room, media room, or guest retreat. Additional highlights include an elevator serving both floors, covered back patio, 8-foot stained privacy fencing and Nest smart technology throughout the home. Located in the desirable Willow Ridge community and zoned to highly regarded Prosper ISD, this home blends timeless design, generous living spaces, and thoughtful features into one exceptional opportunity. This is the one you've been waiting for!
For sale
Price cut: $1K (7/30)
$698,990
1001 Willowgate Dr, Prosper, TX 75078
5beds
3,812sqft
Single Family Residence
Built in 2002
0.37 Acres Lot
$684,400 Zestimate®
$183/sqft
$74/mo HOA
What's special
Formal dining roomStainless steel appliancesCovered back patioSpacious walk-in closetGarden soaking tubElevator serving both floorsLarge center island
- 53 days
- 937
- 46
Likely to sell faster than
Zillow last checked:
Listing updated:
Listed by:
Charles Brown 0606840 972-827-8943,
Keller Williams Realty 817-329-8850,
Kevin Christensen 0734471 817-995-1793,
Keller Williams Realty
Source: NTREIS,MLS#: 21329615
Facts & features
Interior
Bedrooms & bathrooms
- Bedrooms: 5
- Bathrooms: 5
- Full bathrooms: 4
- 1/2 bathrooms: 1
Primary bedroom
- Features: Ceiling Fan(s), Dual Sinks, En Suite Bathroom, Garden Tub/Roman Tub, Linen Closet, Sitting Area in Primary, Separate Shower, Walk-In Closet(s)
- Level: First
- Dimensions: 20 x 14
Bedroom
- Features: Ceiling Fan(s)
- Level: First
- Dimensions: 13 x 12
Bedroom
- Features: Ceiling Fan(s)
- Level: First
- Dimensions: 13 x 11
Bedroom
- Features: Ceiling Fan(s)
- Level: First
- Dimensions: 13 x 12
Bedroom
- Features: Ceiling Fan(s), En Suite Bathroom
- Level: Second
- Dimensions: 33 x 32
Breakfast room nook
- Level: First
- Dimensions: 19 x 10
Dining room
- Level: First
- Dimensions: 17 x 11
Kitchen
- Features: Breakfast Bar, Built-in Features, Eat-in Kitchen, Granite Counters, Kitchen Island, Walk-In Pantry
- Level: First
- Dimensions: 19 x 14
Laundry
- Features: Built-in Features
- Level: First
- Dimensions: 9 x 9
Living room
- Features: Ceiling Fan(s), Fireplace
- Level: First
- Dimensions: 18 x 18
Office
- Features: Ceiling Fan(s)
- Level: First
- Dimensions: 13 x 12
Heating
- Central, Electric, Natural Gas, Zoned
Cooling
- Central Air, Ceiling Fan(s), Electric, Zoned
Appliances
- Included: Dishwasher, Electric Cooktop, Electric Oven, Electric Water Heater, Disposal, Microwave
- Laundry: Washer Hookup, Dryer Hookup, Laundry in Utility Room
Features
- Built-in Features, Chandelier, Decorative/Designer Lighting Fixtures, Eat-in Kitchen, Elevator, Granite Counters, High Speed Internet, Kitchen Island, Pantry, Cable TV, Vaulted Ceiling(s), Walk-In Closet(s)
- Flooring: Carpet, Ceramic Tile, Wood
- Windows: Bay Window(s), Skylight(s)
- Has basement: No
- Number of fireplaces: 1
- Fireplace features: Gas, Gas Log, Living Room
Interior area
- Total interior livable area: 3,812 sqft
Video & virtual tour
Property
Parking
- Total spaces: 3
- Parking features: Garage, Garage Door Opener, Garage Faces Side
- Attached garage spaces: 3
Features
- Levels: Two
- Stories: 2
- Patio & porch: Rear Porch, Front Porch, Patio, Covered
- Exterior features: Lighting, Rain Gutters
- Pool features: None, Community
- Fencing: Back Yard,Fenced,Wood
Lot
- Size: 0.37 Acres
- Features: Back Yard, Cul-De-Sac, Lawn, Landscaped, Subdivision, Sprinkler System, Few Trees
Details
- Parcel number: R473400A01201
Construction
Type & style
- Home type: SingleFamily
- Architectural style: Traditional,Detached
- Property subtype: Single Family Residence
Materials
- Brick
- Foundation: Slab
- Roof: Composition
Condition
- Year built: 2002
Utilities & green energy
- Sewer: Public Sewer
- Water: Public
- Utilities for property: Sewer Available, Water Available, Cable Available
Community & HOA
Community
- Features: Park, Pool, Curbs, Sidewalks
- Security: Carbon Monoxide Detector(s), Smoke Detector(s)
- Subdivision: Willow Ridge Ph One
HOA
- Has HOA: Yes
- Services included: All Facilities, Association Management
- HOA fee: $885 annually
- HOA name: Willow Ridge At Prosper Homeowners Association Inc
- HOA phone: 214-494-6002
Location
- Region: Prosper
Financial & listing details
- Price per square foot: $183/sqft
- Tax assessed value: $773,086
- Annual tax amount: $13,396
- Date on market: 7/16/2026
- Cumulative days on market: 36 days
- Listing terms: Cash,Conventional,FHA,VA Loan
Estimated market value
$684,400
$650,000 - $719,000
$4,684/mo
Price history
| Date | Event | Price |
|---|---|---|
| 7/30/2026 | Price change | $698,990-0.1%$183/sqft |
Source: NTREIS #21329615 Report a problem | ||
| 7/16/2026 | Listed for sale | $699,990+75%$184/sqft |
Source: NTREIS #21329615 Report a problem | ||
| 4/17/2015 | Listing removed | $399,900$105/sqft |
Source: RE/MAX Premier IV #13086995 Report a problem | ||
| 3/19/2015 | Pending sale | $399,900$105/sqft |
Source: RE/MAX Premier IV #13086995 Report a problem | ||
| 1/31/2015 | Listed for sale | $399,900$105/sqft |
Source: RE/MAX Premier IV #13086995 Report a problem | ||
| 10/5/2014 | Pending sale | $399,900$105/sqft |
Source: RE/MAX Premier IV #12193536 Report a problem | ||
| 8/17/2014 | Price change | $399,900-2.2%$105/sqft |
Source: RE/MAX Premier IV #12193536 Report a problem | ||
| 8/7/2014 | Listed for sale | $409,000$107/sqft |
Source: RE/MAX Premier #12193536 Report a problem | ||
Public tax history
| Year | Property taxes | Tax assessment |
|---|---|---|
| 2025 | -- | $687,093 +10% |
| 2024 | -- | $624,630 +10% |
| 2023 | -- | $567,845 +10% |
| 2022 | -- | $516,223 +10% |
| 2021 | -- | $469,294 +3% |
| 2020 | -- | $455,536 -1.6% |
| 2019 | $9,894 +5.8% | $463,165 +10% |
| 2018 | $9,352 +4.2% | $421,059 +1.1% |
| 2017 | $8,975 | $416,571 +4.5% |
| 2016 | $8,975 +8.4% | $398,730 +8.1% |
| 2015 | $8,277 | $368,955 +8% |
| 2014 | $8,277 | $341,751 +4.8% |
| 2013 | -- | $325,979 +5.7% |
| 2012 | -- | $308,326 0% |
| 2011 | -- | $308,471 -0.8% |
| 2010 | -- | $310,871 -5% |
| 2009 | -- | $327,239 -1.4% |
| 2008 | -- | $331,895 -3.7% |
| 2007 | -- | $344,664 +8.7% |
| 2006 | -- | $316,944 +6% |
| 2005 | -- | $298,944 +1.8% |
| 2004 | -- | $293,625 -3.2% |
| 2003 | -- | $303,447 +983.7% |
| 2002 | -- | $28,000 |
Find assessor info on the county website
Monthly payment
Est. payment
Payment breakdown
Explore the cost of this home by adjusting the details. Changes won't be saved.Climate risks
Neighborhood: Willow Ridge
Nearby schools
Schools provided by the listing agent
- Elementary: R Steve Folsom
- Middle: Lorene Rogers
- High: Prosper
- District: Prosper ISD
Source: NTREIS. This data may not be complete. We recommend contacting the local school district to confirm school assignments for this home.
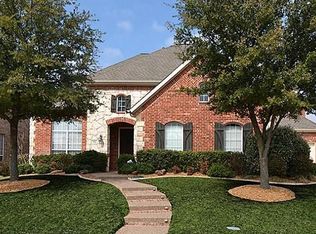
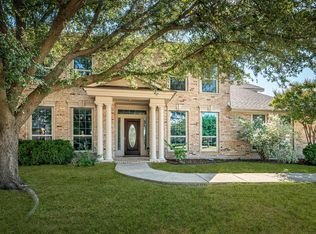
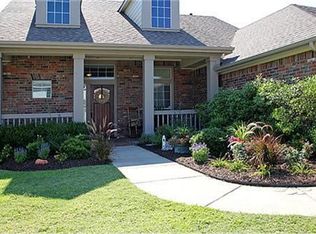
Similar homes
- $699,0005 bd4 ba3.1k sqft221 Chapel Hill Dr, Prosper, TX 75078For Sale
 MLS ID #21343571, Natalie Martinez. NTREIS
 - $717,9004 bd2 ba2.6k sqft2201 Bradford Dr, Prosper, TX 75078For Sale
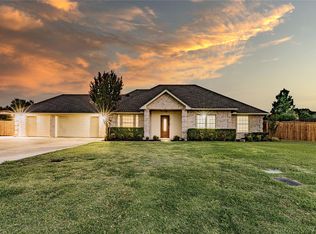 MLS ID #21335567, Jeff Knowles. NTREIS
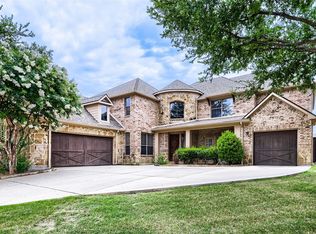
 - $710,0005 bd4 ba3.8k sqft710 Calaveras Ct, Prosper, TX 75078For Sale
 MLS ID #21256385, Daniel Cline. NTREIS
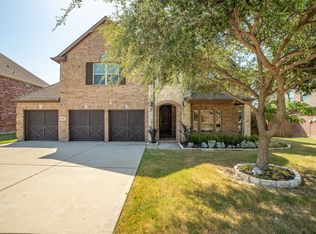
 - $710,0005 bd4 ba4.1k sqft881 Twin Buttes Dr, Prosper, TX 75078For Sale
 MLS ID #21364736, Stacy Barnes. NTREIS
