Skip main navigation
Sold for $1,579,000
  • $1,579,000

    4340 E ESTRELLA Court, Gilbert, AZ 85296

    5beds
    3,542sqft
    Single Family Residence
    Built in 2011
    0.46 Acres Lot
    $1,539,000 Zestimate®
    $446/sqft
    $6,169 Estimated rent

    Home value

    $1,539,000

    $1.40M - $1.69M

    $6,169/mo

    Zestimate® history
    Loading
    Loading...

    Owner options

    List your home for rent

    $6,169/mo

    Rent Zestimate®

    Find your next renter with Zillow Rental Manager. Plus, with online applications, you can quickly screen prospective tenants – for free.

    Learn more

    $6,169/mo

    Rent Zestimate®

    Refinance and save

    $9,085/mo

    Est. payment

    Refinancing to a lower rate could help reduce your monthly payments and save thousands over the life of the loan.

    See today's rates

    $9,085/mo

    Est. payment

    Explore your selling options

    Work with a Zillow partner agent

    Leverage their expertise and Zillow's premium Showcase listings to get your home seen by more buyers.

    Get started

    List with your own agent

    Get your home in front of millions of buyers by listing it on Zillow.

    Learn how to do it

    Sell it yourself

    Take full control of how buyers see your home on Zillow by listing For Sale by Owner (FSBO).

    List your home

    What's special

    Extra parkingSplit-bedroom floor planSport courtRv gateLow-maintenance landscapeNatural gas stoveFlex space
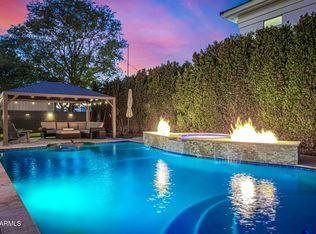
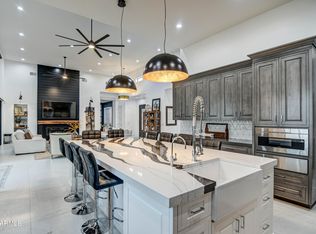
    Welcome home! Located in a prime cul-de-sac with custom-built homes, this property is just minutes away from the highly anticipated Cannon Beach water park, with quick access to the 202, dining, and shopping. Completely remodeled in 2024, all you have to do is unpack and enjoy! As you step through the front door, you're greeted by the beautiful blue waters of your heated and cooled diving pool, finished with new Pebble Tech and three waterfalls. Wade onto the Baja Ledge and cool off, knowing your pool is freshly maintained and ready to offer complete serenity. The outdoor kitchen is a perfect spot to entertain, featuring a built-in BBQ and flat top grill.... ''click on more'' for more info. Enjoy a game of pickle ball or hoops on your sport court, and as the evening temperatures drop, gather around the propane fire pit to take in the sunsets. The low-maintenance landscape lets you focus on friends and family instead of yard work. Spanning over 3,500 sq. ft., this split-bedroom floor plan includes 5 bedrooms (one of which is a junior suite), 2 full bathrooms, two 3/4 baths, and a 1/2 bath, offering ample room for everyone. The kitchen boasts plenty of storage, including a walk-in pantry, a 36" natural gas stove, an oversized built-in refrigerator, and a separate beverage fridge. The generous-sized island is perfect for gathering around the heart of the home. The flex space provides the ideal area to play pool, watch the big game, or snuggle in for movie night. Additional features include built-in Wi-Fi speakers, an RV gate, extra parking, spray foam insulation, and a 40-year roof that has just been serviced and certified. This home has too many extras to list!

    Zillow last checked:

    Listing updated:

    Listed by:

    Kyler J Martin 480-599-8019,

    eXp Realty,

    Katie R Martin 480-599-8019,

    eXp Realty

    Bought with:

    Randy Jackson, SA662370000

    ProSmart Realty

    Source: ARMLS,MLS#: 6726476MLS Logo

    Facts & features

    Interior

    Bedrooms & bathrooms
    • Bedrooms: 5
    • Bathrooms: 5
    • Full bathrooms: 4
    • 1/2 bathrooms: 1
    Heating
    • Natural Gas
    Cooling
    • Central Air, Ceiling Fan(s)
    Appliances
    • Included: Water Softener Owned, Refrigerator, Built-in Microwave, Dishwasher, Disposal, Gas Range, Gas Oven
    • Laundry: Inside
    Features
    • Pantry, High Speed Internet, Granite Counters, Double Vanity, Eat-in Kitchen, 9+ Flat Ceilings, Central Vacuum, No Interior Steps, Kitchen Island, Separate Shwr & Tub
    • Flooring: Tile
    • Windows: Double Pane Windows
    • Has basement: No
    • Number of fireplaces: 1
    Interior area
    • Total structure area: 3,542
    • Total interior livable area: 3,542 sqft

    Property

    Parking
    • Total spaces: 7
    • Parking features: RV Gate, Garage Door Opener
    • Garage spaces: 3
    • Uncovered spaces: 4
    Accessibility
    • Accessibility features: Accessible Hallway(s)
    Features
    • Stories: 1
    • Patio & porch: Covered
    • Exterior features: Playground, Private Pickleball Court(s), Sport Court(s), Built-in Barbecue
    • Has private pool: Yes
    • Pool features: Variable Speed Pump, Diving Pool, Heated
    • Spa features: None
    • Fencing: Block
    Lot
    • Size: 0.46 Acres
    • Features: North/South Exposure, Sprinklers In Front, Desert Back, Desert Front, Gravel/Stone Back, Synthetic Grass Frnt, Synthetic Grass Back, Irrigation Front, Irrigation Back
    Details
    • Additional structures: Gazebo
    • Parcel number: 30439924

    Construction

    Type & style
    • Home type: SingleFamily
    • Architectural style: Ranch
    • Property subtype: Single Family Residence
    Materials
    • Brick Veneer, Stucco, Wood Frame, Painted
    • Roof: Tile
    Condition
    • Year built: 2011
    Details
    • Builder name: T3 Custom Homes

    Utilities & green energy

    • Sewer: Public Sewer
    • Water: City Water

    Community & neighborhood

    Security
    • Security features: Fire Sprinkler System, Security System Owned
    Location
    • Region: Gilbert
    • Subdivision: CASCADE

    HOA & financial

    HOA
    • Has HOA: Yes
    • HOA fee: $250 quarterly
    • Services included: Maintenance Grounds
    • Association name: Cascade
    • Association phone: 480-635-1133

    Other

    Other facts
    • Listing terms: Owner May Carry,Cash,Conventional,FHA,VA Loan
    • Ownership: Fee Simple

    Price history

    DateEventPrice
    12/13/2024Sold$1,579,000-1.3%$446/sqft
    Source: ARMLS #6726476 Report a problem
    11/20/2024Price change$1,599,999-4.5%$452/sqft
    Source: ARMLS #6726476 Report a problem
    11/15/2024Price change$1,674,9980%$473/sqft
    Source: ARMLS #6726476 Report a problem
    11/11/2024Price change$1,674,999-1.5%$473/sqft
    Source: ARMLS #6726476 Report a problem
    10/9/2024Price change$1,699,999-1.6%$480/sqft
    Source: ARMLS #6726476 Report a problem
    10/5/2024Price change$1,728,000-0.1%$488/sqft
    Source: ARMLS #6726476 Report a problem
    9/26/2024Price change$1,729,000-1%$488/sqft
    Source: ARMLS #6726476 Report a problem
    9/7/2024Price change$1,747,000-0.1%$493/sqft
    Source: ARMLS #6726476 Report a problem
    8/28/2024Price change$1,748,000-0.1%$494/sqft
    Source: ARMLS #6726476 Report a problem
    8/7/2024Price change$1,749,000-0.1%$494/sqft
    Source: ARMLS #6726476 Report a problem
    7/2/2024Listed for sale$1,750,000+97.1%$494/sqft
    Source: ARMLS #6726476 Report a problem
    3/6/2024Sold$888,000-6.4%$251/sqft
    Source: ARMLS #6655590 Report a problem
    2/14/2024Pending sale$949,000$268/sqft
    Source: ARMLS #6655590 Report a problem
    2/1/2024Price change$949,000+0.4%$268/sqft
    Source: ARMLS #6655590 Report a problem
    1/26/2024Listed for sale$945,000+171.4%$267/sqft
    Source: ARMLS #6655590 Report a problem
    4/21/2011Sold$348,150-18.1%$98/sqft
    Source: Public Record Report a problem
    4/23/2008Sold$425,000$120/sqft
    Source: Public Record Report a problem

    Public tax history

    YearProperty taxesTax assessment
    2025$4,602 -15.9%$97,980 +2.9%
    2024$5,473 +11.9%$95,210 +77.5%
    2023$4,889 +1.2%$53,629 -13.8%
    2022$4,833 -2.7%$62,220 +3.6%
    2021$4,967 +3%$60,030 +7.4%
    2020$4,824 +3.8%$55,870 +10.8%
    2019$4,649 $50,410 +8.8%
    2018$4,649 +4.7%$46,350 +2.5%
    2017$4,441 +14.6%$45,200 -2.5%
    2016$3,874 +2.7%$46,360 +3%
    2015$3,771 $45,000 +25.2%
    2014-- $35,930 +13.8%
    2013-- $31,570 +3.6%
    2009-- $30,480

    Find assessor info on the county website

    Neighborhood: 85296

    Nearby schools

    GreatSchools rating
    Schools provided by the listing agent
    • Elementary: Gateway Pointe Elementary
    • Middle: Cooley Middle School
    • High: Williams Field High School

    Source: ARMLS. This data may not be complete. We recommend contacting the local school district to confirm school assignments for this home.

    Get a cash offer in 3 minutes
    Find out how much your home could sell for in as little as 3 minutes with a no-obligation cash offer.
    Estimated market value
    $1,539,000
    Get a cash offer in 3 minutes
    Find out how much your home could sell for in as little as 3 minutes with a no-obligation cash offer.
    Estimated market value
    $1,539,000