Skip main navigation
Sold for $1,665,000
  • $1,665,000

    4368 E ESTRELLA Court, Gilbert, AZ 85296

    4beds
    4,113sqft
    Single Family Residence
    Built in 2011
    0.68 Acres Lot
    $1,660,900 Zestimate®
    $405/sqft
    $6,605 Estimated rent

    Home value

    $1,660,900

    $1.53M - $1.81M

    $6,605/mo

    Zestimate® history
    Loading
    Loading...

    Owner options

    List your home for rent

    $6,605/mo

    Rent Zestimate®

    Find your next renter with Zillow Rental Manager. Plus, with online applications, you can quickly screen prospective tenants – for free.

    Learn more

    $6,605/mo

    Rent Zestimate®

    Refinance and save

    $9,667/mo

    Est. payment

    Refinancing to a lower rate could help reduce your monthly payments and save thousands over the life of the loan.

    See today's rates

    $9,667/mo

    Est. payment

    Explore your selling options

    Work with a Zillow partner agent

    Leverage their expertise and Zillow's premium Showcase listings to get your home seen by more buyers.

    Get started

    List with your own agent

    Get your home in front of millions of buyers by listing it on Zillow.

    Learn how to do it

    Sell it yourself

    Take full control of how buyers see your home on Zillow by listing For Sale by Owner (FSBO).

    List your home

    What's special

    Sleek on-trend finishesSplit floor planFire featuresLuxurious primary suiteNew flooringSoaring ceilingsGe monogram double ovens
    BOOM...5 car garage plus RV gate & storage, split floor plan under 2 million! Rare find on a quiet Gilbert cul-de-sac—4BD/4.5BA plus den/office, 4,113 SQFT of luxury living on nearly ¾ of an acre! This 2011 custom home features soaring ceilings, and a stunning 20-ft disappearing glass wall for seamless indoor-outdoor entertaining! All bedrooms include private en-suite baths with quartz countertops and walk-in closets. A spacious office/den opens to its own private patio—perfect for work or relaxation or convert to 5th bedroom. The chef's kitchen boasts an oversized island, abundant cabinetry, built-in wine rack and fridge, GE Monogram double ovens, 5-burner gas range, Café built-in refrigerator, granite counters, and a massive walk-in pantry. The luxurious primary suite offers a fully renovated, spa-inspired bathroom with a designer wet room, dual shower heads, freestanding soaking tub, and sleek, on-trend finishes. The resort-style backyard is an entertainer's dream with mature landscaping, putting green with hitting mat, saltwater pool & spa with lagoon shelf, fountains, fire features, gazebo, travertine pavers, built-in BBQ, children's play area, and expansive turf. Room for all your toys! Features include a 40-foot sliding gate, extended concrete pad, RV/trailer/boat parking, a fully finished 3-car garage with epoxy flooring, custom cabinets, and workbench, plus a separate metal workshop/2-car garage and 2-car covered carport. Recently painted inside and out with new flooringthis meticulously maintained home offers unmatched comfort, elegance, and functionality. Truly a rare gem in Gilbertcome see it today!

    Zillow last checked:

    Listing updated:

    Listed by:

    Bobbee Kornhoff 520-471-2312,

    OMNI Homes International

    Bought with:

    Mauricio A Rodriguez, BR562599000

    eXp Realty

    Source: ARMLS,MLS#: 6952247MLS Logo

    Facts & features

    Interior

    Bedrooms & bathrooms
    • Bedrooms: 4
    • Bathrooms: 5
    • Full bathrooms: 4
    • 1/2 bathrooms: 1
    Heating
    • Natural Gas
    Cooling
    • Central Air, Ceiling Fan(s), Programmable Thmstat
    Appliances
    • Included: Water Softener Owned, Gas Stub for Range, Reverse Osmosis, Refrigerator, Built-in Microwave, Dishwasher, Disposal, Gas Cooktop
    • Laundry: Inside, Engy Star (See Rmks)
    Features
    • High Speed Internet, Granite Counters, Double Vanity, Eat-in Kitchen, Breakfast Bar, 9+ Flat Ceilings, Central Vacuum, No Interior Steps, Kitchen Island, Full Bth Master Bdrm, Separate Shwr & Tub
    • Flooring: Carpet, Vinyl, Stone, Tile
    • Windows: Low Emissivity Windows, Double Pane Windows, ENERGY STAR Qualified Windows
    • Has basement: No
    • Has fireplace: Yes
    • Fireplace features: Living Room, Gas
    Interior area
    • Total structure area: 4,113
    • Total interior livable area: 4,113 sqft

    Property

    Parking
    • Total spaces: 9
    • Parking features: RV Access/Parking, RV Gate, Garage Door Opener, Storage
    • Garage spaces: 5
    • Carport spaces: 2
    • Covered spaces: 7
    • Uncovered spaces: 2
    Accessibility
    • Accessibility features: Accessible Hallway(s)
    Features
    • Stories: 1
    • Patio & porch: Covered, Patio
    • Exterior features: Playground, Storage, Built-in Barbecue
    • Has private pool: Yes
    • Pool features: Variable Speed Pump, Play Pool, Heated
    • Has spa: Yes
    • Spa features: Heated
    • Fencing: Block
    Lot
    • Size: 0.68 Acres
    • Features: Sprinklers In Rear, Sprinklers In Front, Desert Back, Desert Front, Cul-De-Sac, Gravel/Stone Front, Gravel/Stone Back, Grass Front, Synthetic Grass Back, Auto Timer H2O Front, Auto Timer H2O Back, Irrigation Front
    Details
    • Additional structures: Gazebo
    • Parcel number: 30439925

    Construction

    Type & style
    • Home type: SingleFamily
    • Architectural style: Ranch
    • Property subtype: Single Family Residence
    Materials
    • Stucco, Wood Frame, Blown Cellulose, Painted, Stone
    • Roof: Tile
    Condition
    • Year built: 2011
    Details
    • Builder name: Trend Homes

    Utilities & green energy

    • Sewer: Public Sewer
    • Water: City Water

    Community & neighborhood

    Security
    • Security features: Fire Sprinkler System
    Location
    • Region: Gilbert
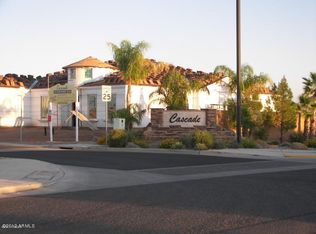
    • Subdivision: CASCADE

    HOA & financial

    HOA
    • Has HOA: Yes
    • HOA fee: $350 quarterly
    • Services included: Maintenance Grounds
    • Association name: Cascade
    • Association phone: 480-635-1133

    Other

    Other facts
    • Listing terms: Cash,Conventional,VA Loan
    • Ownership: Fee Simple
    • Road surface type: Asphalt

    Price history

    DateEventPrice
    2/25/2026Sold$1,665,000-4.9%$405/sqft
    Source: ARMLS #6952247 Report a problem
    1/29/2026Price change$1,749,9000%$425/sqft
    Source: ARMLS #6952247 Report a problem
    1/22/2026Price change$1,749,999-2.8%$425/sqft
    Source: ARMLS #6952247 Report a problem
    11/28/2025Listed for sale$1,799,999$438/sqft
    Source: ARMLS #6952247 Report a problem
    6/25/2025Listing removed$1,799,999$438/sqft
    Source: ARMLS #6813436 Report a problem
    2/27/2025Price change$1,799,999-5.3%$438/sqft
    Source: ARMLS #6813436 Report a problem
    1/31/2025Listed for sale$1,899,999+141.5%$462/sqft
    Source: ARMLS #6813436 Report a problem
    8/5/2020Listing removed$786,600$191/sqft
    Source: Berkshire Hathaway HomeServices Arizona Properties #6019484 Report a problem
    8/5/2020Listed for sale$786,600+4.9%$191/sqft
    Source: Berkshire Hathaway HomeServices Arizona Properties #6019484 Report a problem
    8/4/2020Sold$750,000-4.7%$182/sqft
    Source: ARMLS #6019484 Report a problem
    7/17/2020Pending sale$786,600$191/sqft
    Source: Berkshire Hathaway HomeServices Arizona Properties #6019484 Report a problem
    5/25/2020Price change$786,600-1.7%$191/sqft
    Source: Berkshire Hathaway HomeServices Arizona Properties #6019484 Report a problem
    4/13/2020Price change$799,999-1.8%$195/sqft
    Source: Berkshire Hathaway HomeServices Arizona Properties #6019484 Report a problem
    3/22/2020Price change$814,900-1.2%$198/sqft
    Source: Berkshire Hathaway HomeServices Arizona Properties #6019484 Report a problem
    1/4/2020Listed for sale$824,900+73.9%$201/sqft
    Source: Berkshire Hathaway HomeServices Arizona Properties #6019484 Report a problem
    11/30/2011Sold$474,407+795.1%$115/sqft
    Source: Public Record Report a problem
    12/15/2010Sold$53,000+20%$13/sqft
    Source: Public Record Report a problem
    7/23/2010Sold$44,173$11/sqft
    Source: Public Record Report a problem

    Public tax history

    YearProperty taxesTax assessment
    2025$5,354 -5.5%$108,350 +2.2%
    2024$5,664 -0.3%$105,970 +72.6%
    2023$5,683 +0.6%$61,381 -11.1%
    2022$5,649 -2.5%$69,080 +1.2%
    2021$5,796 +2.9%$68,270 +9.5%
    2020$5,633 +3.7%$62,370 +10.5%
    2019$5,430 $56,420 +8.1%
    2018$5,430 +4.6%$52,200 +1.7%
    2017$5,193 +14.4%$51,350 -3%
    2016$4,540 +2.9%$52,960 +3.4%
    2015$4,413 $51,220 +25.1%
    2014-- $40,950 +13.8%
    2013-- $35,970 -12.2%
    2009-- $40,960

    Find assessor info on the county website

    Neighborhood: 85296

    Nearby schools

    GreatSchools rating
    Schools provided by the listing agent
    • Elementary: Gateway Pointe Elementary
    • Middle: Cooley Middle School
    • High: Williams Field High School
    • District: Higley Unified School District

    Source: ARMLS. This data may not be complete. We recommend contacting the local school district to confirm school assignments for this home.

    Get a cash offer in 3 minutes
    Find out how much your home could sell for in as little as 3 minutes with a no-obligation cash offer.
    Estimated market value
    $1,660,900
    Get a cash offer in 3 minutes
    Find out how much your home could sell for in as little as 3 minutes with a no-obligation cash offer.
    Estimated market value
    $1,660,900