Welcome to this beautifully updated and thoughtfully renovated home, offering 4 spacious bedrooms and 2 full bathrooms designed for both comfort and functionality. From the moment you enter, you’ll notice the bright, open layout that seamlessly connects the living and dining areas, creating the perfect space for family gatherings or entertaining guests. The modern kitchen is a true centerpiece, featuring crisp white cabinetry, granite countertops, and stainless-steel appliances that combine style with practicality. Whether you enjoy casual meals or love to cook for a crowd, this kitchen provides the perfect setting. The home’s layout offers ample privacy, with generously sized bedrooms, updated bathrooms, and plenty of natural light throughout. The primary suite provides a relaxing retreat with its spacious design and modern finishes. Major system updates include a roof and A/C unit that are only five years old, giving you peace of mind and reducing maintenance concerns for years to come. Step outside to your spacious covered porch, ideal for enjoying morning coffee or evening relaxation. The fully fenced backyard offers plenty of room for outdoor activities, pets, or even future landscaping projects, making it a perfect space for both quiet enjoyment and entertaining. Conveniently located just minutes from downtown Orlando, this home offers easy access to major highways, shopping, dining, and entertainment. Whether you’re commuting for work or exploring the local attractions, you’ll love the balance of tranquility and accessibility this neighborhood provides. This move-in ready home offers the perfect blend of style, comfort, and convenience, an ideal choice for those seeking modern living.
Sold for $314,700
$314,700
4340 KIRKLAND BOULEVARD, ORLANDO, FL 32811
4beds
1,530sqft
Single Family Residence
Built in 2006
7,119 Square Feet Lot
$317,300 Zestimate®
$206/sqft
$2,339 Estimated rent
Home value
$317,300
$289,000 - $346,000
$2,339/mo
Zestimate® history
Owner options
List your home for rent
$2,339/mo
Rent Zestimate®
Find your next renter with Zillow Rental Manager. Plus, with online applications, you can quickly screen prospective tenants – for free.
$2,339/mo
Rent Zestimate®
Refinance and save
$2,300/mo
Est. payment
Refinancing to a lower rate could help reduce your monthly payments and save thousands over the life of the loan.
$2,300/mo
Est. payment
Explore your selling options
Work with a Zillow partner agent
Leverage their expertise and Zillow's premium Showcase listings to get your home seen by more buyers.
Get startedList with your own agent
Get your home in front of millions of buyers by listing it on Zillow.
Learn how to do itSell it yourself
Take full control of how buyers see your home on Zillow by listing For Sale by Owner (FSBO).
List your homeWhat's special
Modern finishesGenerously sized bedroomsGranite countertopsSpacious covered porchPlenty of natural lightModern kitchenBright open layout
Zillow last checked:
Listing updated:
Listed by:
Eyota Williams 321-462-0144,
WEICHERT REALTORS HALLMARK PRO 407-891-1220
Bought with:
Rebecca Bergery, 3408516
REBECCA BERGERY
Source: Stellar MLS,MLS#: O6354548 Originating MLS: Osceola
Originating MLS: Osceola
Facts & features
Interior
Bedrooms & bathrooms
- Bedrooms: 4
- Bathrooms: 2
- Full bathrooms: 2
Primary bedroom
- Features: Walk-In Closet(s)
- Level: First
Bedroom 2
- Features: Built-in Closet
- Level: First
Bedroom 3
- Features: Built-in Closet
- Level: First
Bedroom 4
- Features: Built-in Closet
- Level: First
Kitchen
- Level: First
Living room
- Level: First
Heating
- Electric
Cooling
- Central Air
Appliances
- Included: Dryer, Electric Water Heater, Microwave, Range, Refrigerator, Washer
- Laundry: Inside
Features
- Ceiling Fan(s), Eating Space In Kitchen, Kitchen/Family Room Combo, Solid Surface Counters, Solid Wood Cabinets, Split Bedroom, Walk-In Closet(s)
- Flooring: Ceramic Tile, Laminate
- Has fireplace: No
Interior area
- Total structure area: 1,872
- Total interior livable area: 1,530 sqft
Property
Parking
- Total spaces: 1
- Parking features: Driveway
- Carport spaces: 1
- Has uncovered spaces: Yes
Features
- Levels: One
- Stories: 1
- Exterior features: Sidewalk
Lot
- Size: 7,119 Square Feet
Details
- Parcel number: 052329740303190
- Zoning: R-1
- Special conditions: None
Construction
Type & style
- Home type: SingleFamily
- Property subtype: Single Family Residence
Materials
- Block, Stucco
- Foundation: Slab
- Roof: Shingle
Condition
- New construction: No
- Year built: 2006
Utilities & green energy
- Sewer: Public Sewer
- Water: Public
- Utilities for property: BB/HS Internet Available, Cable Available
Community & HOA
Community
- Pet fee: $0 monthly
- Subdivision: RICHMOND HGTS UT 2
HOA
- Has HOA: No
Location
- Region: Orlando
Financial & listing details
- Price per square foot: $206/sqft
- Tax assessed value: $272,560
- Annual tax amount: $3,919
- Date on market: 11/7/2025
- Cumulative days on market: 3 days
- Listing terms: Cash,Conventional,FHA,VA Loan
- Ownership: Fee Simple
- Total actual rent: 0
- Road surface type: Paved
Price history
| Date | Event | Price |
|---|---|---|
| 1/12/2026 | Sold | $314,700-1.7%$206/sqft |
Source:  Stellar MLS #O6354548 Report a problem Stellar MLS #O6354548 Report a problem | ||
| 11/10/2025 | Pending sale | $320,000$209/sqft |
Source: Stellar MLS #O6354548 Report a problem | ||
| 11/7/2025 | Listed for sale | $320,000+48.8%$209/sqft |
Source: Stellar MLS #O6354548 Report a problem | ||
| 9/23/2020 | Sold | $215,000+2.9%$141/sqft |
Source: Stellar MLS #O5886095 Report a problem | ||
| 8/24/2020 | Pending sale | $209,000$137/sqft |
Source: Orlando / Winter Park #O5886095 Report a problem | ||
| 8/18/2020 | Listed for sale | $209,000+151.8%$137/sqft |
Source: BHHS FLORIDA REALTY #O5886095 Report a problem | ||
| 6/2/2020 | Sold | $83,000$54/sqft |
Source: Public Record Report a problem | ||
Public tax history
| Year | Property taxes | Tax assessment |
|---|---|---|
| 2024 | $3,920 +5.3% | $246,373 +3% |
| 2023 | $3,721 +3.3% | $239,197 +3% |
| 2022 | $3,603 -2.4% | $232,230 +20.5% |
| 2021 | $3,690 +421.3% | $192,705 +186.3% |
| 2020 | $708 0% | $67,312 +2.3% |
| 2019 | $708 +0.1% | $65,799 +1.9% |
| 2018 | $707 | $64,572 -36.8% |
| 2017 | $707 +0.4% | $102,186 +4.4% |
| 2016 | $704 -0.5% | $97,870 +22.4% |
| 2015 | $707 -2.4% | $79,946 -9.4% |
| 2014 | $725 +5.1% | $88,221 +32.3% |
| 2013 | $690 +0.6% | $66,689 +12.8% |
| 2012 | $686 -2.3% | $59,117 -2.6% |
| 2011 | $702 -12.7% | $60,717 -19.5% |
| 2010 | $804 | $75,424 -43.7% |
| 2009 | -- | $134,056 -19.3% |
| 2008 | $1,018 -64.1% | $166,028 -7.9% |
| 2007 | $2,836 +1059.7% | $180,261 +463.3% |
| 2006 | $245 -79.8% | $32,000 -71% |
| 2005 | $1,211 +6.5% | $110,388 +7.1% |
| 2004 | $1,136 +2.4% | $103,079 +5% |
| 2003 | $1,110 +3.4% | $98,189 +4.9% |
| 2002 | $1,074 -0.4% | $93,598 +9.4% |
| 2001 | $1,077 +1.8% | $85,531 +5.8% |
| 2000 | $1,058 | $80,841 |
Find assessor info on the county website
Neighborhood: Richmond Heights
Nearby homes
- $183,9003 bd1 ba1k sqft4336 Kirkland Blvd, Orlando, FL 32811Off Market
- $339,9004 bd2 ba1.7k sqft4354 Kirkland Blvd, Orlando, FL 32811For Sale

- $203,2003 bd1 ba960 sqft4324 Kirkland Blvd, Orlando, FL 32811Off Market
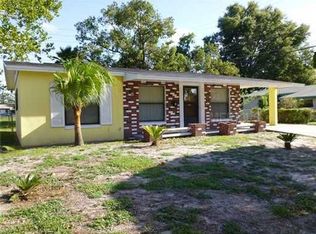
- $260,0003 bd2 ba1.3k sqft4366 Kirkland Blvd, Orlando, FL 32811For Sale
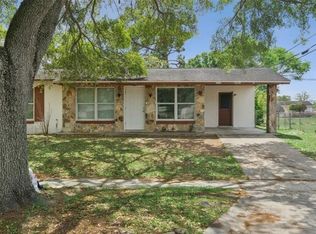
- $177,6002 bd1 ba1k sqft2251 Patterson Ave, Orlando, FL 32811Off Market
- $248,1004 bd2 ba1.5k sqft2250 Patterson Ave, Orlando, FL 32811Off Market
- $184,0003 bd1 ba900 sqft4318 Kirkland Blvd, Orlando, FL 32811Off Market
- $205,2003 bd1 ba1.3k sqft4325 Kirkland Blvd, Orlando, FL 32811Off Market
Nearby schools
GreatSchools rating
- 4/10Eccleston Elementary SchoolGrades: K-5Distance: 0.6 mi
- 4/10Carver Middle SchoolGrades: 6-8Distance: 0.6 mi
- 3/10Oak Ridge High SchoolGrades: 9-12Distance: 4.2 mi
Schools provided by the listing agent
- Elementary: Eccleston Elem
- Middle: Carver Middle
- High: Oak Ridge High
Source: Stellar MLS. This data may not be complete. We recommend contacting the local school district to confirm school assignments for this home.
Get a cash offer in 3 minutes
Find out how much your home could sell for in as little as 3 minutes with a no-obligation cash offer.
Estimated market value
$317,300
Get a cash offer in 3 minutes
Find out how much your home could sell for in as little as 3 minutes with a no-obligation cash offer.
Estimated market value
$317,300
- Florida
- Orange County
- Orlando
- 32811
- Richmond Heights
- 4340 KIRKLAND BOULEVARD
Nearby cities
Nearby neighborhoods
Nearby zip codes
Other Orlando Topics
