4354 Kirkland Ave is a beautifully fully renovated single-family home located in Orlando, featuring 4 generously sized bedrooms and 2 modern bathrooms. The property has been thoughtfully updated throughout, showcasing contemporary finishes, an upgraded kitchen, and refreshed bathrooms designed for both comfort and style. With a functional layout that offers ample living space, this move-in-ready home is ideal for families, first-time buyers, or anyone seeking a modern residence in a convenient Orlando location. The renovations provide peace of mind while enhancing everyday living, making this home a standout opportunity in the area.
For sale
Price cut: $10K (6/5)
$339,900
4354 Kirkland Blvd, Orlando, FL 32811
4beds
1,727sqft
:
Get pre-qualified$2,296/mo
Single Family Residence
Built in 1965
7,108 Square Feet Lot
$337,600 Zestimate®
$197/sqft
$-- HOA
What's special
Contemporary finishesAmple living spaceFunctional layoutUpgraded kitchen
- 199 days |
- 125 |
- 9 |
Zillow last checked:
Listing updated:
Listed by:
Benjamin Lizardo 646-270-3611,
HOMESMART 407-476-0451
Source: Stellar MLS,MLS#: O6370824 Originating MLS: Suncoast Tampa
Originating MLS: Suncoast Tampa
Facts & features
Interior
Bedrooms & bathrooms
- Bedrooms: 4
- Bathrooms: 2
- Full bathrooms: 2
Rooms
- Room types: Family Room
Primary bedroom
- Features: Ceiling Fan(s), Built-in Closet
- Level: First
- Area: 216 Square Feet
- Dimensions: 12x18
Bedroom 2
- Features: Ceiling Fan(s), Built-in Closet
- Level: First
- Area: 110 Square Feet
- Dimensions: 11x10
Bedroom 3
- Features: Ceiling Fan(s), Built-in Closet
- Level: First
- Area: 110 Square Feet
- Dimensions: 11x10
Bedroom 4
- Features: Ceiling Fan(s), No Closet
- Level: First
- Area: 100 Square Feet
- Dimensions: 10x10
Primary bathroom
- Features: Exhaust Fan, Built-in Closet
- Level: First
- Area: 63 Square Feet
- Dimensions: 9x7
Bathroom 2
- Features: Exhaust Fan, No Closet
- Level: First
- Area: 40 Square Feet
- Dimensions: 8x5
Dining room
- Features: Ceiling Fan(s), No Closet
- Level: First
- Area: 130 Square Feet
- Dimensions: 10x13
Family room
- Features: Ceiling Fan(s)
- Level: First
- Area: 416 Square Feet
- Dimensions: 16x26
Kitchen
- Features: Pantry, No Closet
- Level: First
- Area: 80 Square Feet
- Dimensions: 10x8
Laundry
- Features: No Closet
- Level: First
- Area: 56 Square Feet
- Dimensions: 7x8
Living room
- Features: Ceiling Fan(s), No Closet
- Level: First
- Area: 180 Square Feet
- Dimensions: 12x15
Heating
- Electric
Cooling
- Central Air
Appliances
- Included: Electric Water Heater, Freezer, Microwave
- Laundry: Laundry Room
Features
- Ceiling Fan(s), Eating Space In Kitchen
- Flooring: Ceramic Tile
- Has fireplace: No
Interior area
- Total structure area: 2,020
- Total interior livable area: 1,727 sqft
Video & virtual tour
Property
Features
- Levels: One
- Stories: 1
- Exterior features: Private Mailbox, Private Yard, Sidewalk
Lot
- Size: 7,108 Square Feet
Details
- Parcel number: 052329740303200
- Zoning: R-1
- Special conditions: None
Construction
Type & style
- Home type: SingleFamily
- Property subtype: Single Family Residence
Materials
- Block
- Foundation: Concrete Perimeter
- Roof: Shingle
Condition
- New construction: No
- Year built: 1965
Utilities & green energy
- Sewer: Public Sewer
- Water: Public
- Utilities for property: Cable Available, Electricity Connected, Phone Available, Sewer Connected, Street Lights, Water Connected
Community & HOA
Community
- Pet fee: $0 monthly
- Subdivision: RICHMOND HEIGHTS
HOA
- Has HOA: No
Location
- Region: Orlando
Financial & listing details
- Price per square foot: $197/sqft
- Tax assessed value: $239,103
- Annual tax amount: $4,543
- Date on market: 1/5/2026
- Cumulative days on market: 199 days
- Listing terms: Cash,Conventional,FHA,VA Loan
- Ownership: Fee Simple
- Total actual rent: 0
- Electric utility on property: Yes
- Road surface type: Asphalt
Estimated market value
$337,600
$321,000 - $354,000
$2,275/mo
Price history
| Date | Event | Price |
|---|---|---|
| 6/5/2026 | Price change | $339,900-2.9%$197/sqft |
Source:  Stellar MLS #O6370824 Report a problem Stellar MLS #O6370824 Report a problem | ||
| 3/21/2026 | Price change | $349,900-2.8%$203/sqft |
Source: Stellar MLS #O6370824 Report a problem | ||
| 1/5/2026 | Listed for sale | $360,000+57.2%$208/sqft |
Source: Stellar MLS #O6370824 Report a problem | ||
| 8/5/2024 | Listing removed | -- |
Source: Stellar MLS #O6229095 Report a problem | ||
| 8/3/2024 | Listed for sale | $229,000-2.6%$133/sqft |
Source: Stellar MLS #O6229095 Report a problem | ||
| 2/8/2024 | Listing removed | -- |
Source: Stellar MLS #V4934420 Report a problem | ||
| 2/3/2024 | Listed for sale | $235,000$136/sqft |
Source: Stellar MLS #V4934420 Report a problem | ||
Public tax history
| Year | Property taxes | Tax assessment |
|---|---|---|
| 2024 | $4,543 +859.9% | $239,103 +449.4% |
| 2023 | $473 +4.9% | $43,520 +3% |
| 2022 | $451 +4% | $42,252 +3% |
| 2021 | $434 +2% | $41,021 +1.4% |
| 2020 | $425 +3.2% | $40,455 +2.3% |
| 2019 | $412 +2.8% | $39,545 +1.9% |
| 2018 | $401 +0% | $38,808 -54.5% |
| 2017 | $401 +10.1% | $85,231 +48.9% |
| 2016 | $364 +3% | $57,259 -3.8% |
| 2015 | $353 +0.7% | $59,537 +16.1% |
| 2014 | $351 +7% | $51,269 +23.8% |
| 2013 | $328 +3.2% | $41,414 +16.6% |
| 2012 | $318 -61.4% | $35,530 -2.8% |
| 2011 | $824 -14% | $36,537 -17.9% |
| 2010 | $958 | $44,490 -41.1% |
| 2009 | -- | $75,489 -45.4% |
| 2008 | $774 -19.7% | $138,175 -7.6% |
| 2007 | $963 -3.8% | $149,480 +30% |
| 2006 | $1,001 +1.4% | $114,991 +20.7% |
| 2005 | $988 +7.1% | $95,264 +7.8% |
| 2004 | $922 +2.9% | $88,356 +5.4% |
| 2003 | $896 +3.6% | $83,815 +4.6% |
| 2002 | $865 -0.2% | $80,106 +8.8% |
| 2001 | $866 +2.2% | $73,609 +4.8% |
| 2000 | $847 | $70,227 |
Find assessor info on the county website
Monthly payment
Est. payment
Payment breakdown
Explore the cost of this home by adjusting the details. Changes won't be saved.Climate risks
Neighborhood: Richmond Heights
Nearby schools
GreatSchools rating
- 4/10Eccleston Elementary SchoolGrades: K-5Distance: 0.6 mi
- 4/10Carver Middle SchoolGrades: 6-8Distance: 0.6 mi
- 3/10Oak Ridge High SchoolGrades: 9-12Distance: 4.3 mi
Schools provided by the listing agent
- Elementary: Eccleston Elem
- Middle: Carver Middle
- High: Oak Ridge High
Source: Stellar MLS. This data may not be complete. We recommend contacting the local school district to confirm school assignments for this home.
- $314,7004 bd2 ba1.5k sqft4340 Kirkland Blvd, Orlando, FL 32811Sold

- $260,0003 bd2 ba1.3k sqft4366 Kirkland Blvd, Orlando, FL 32811For Sale
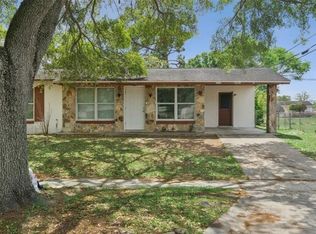
- $185,4003 bd1 ba1k sqft4336 Kirkland Blvd, Orlando, FL 32811Off Market
- $249,7004 bd2 ba1.5k sqft2250 Patterson Ave, Orlando, FL 32811Off Market
- $202,7003 bd1 ba1.1k sqft4376 Kirkland Blvd, Orlando, FL 32811Off Market
- $205,0003 bd1 ba960 sqft4324 Kirkland Blvd, Orlando, FL 32811Off Market
- $177,6002 bd1 ba1k sqft2251 Patterson Ave, Orlando, FL 32811Off Market
- $237,9003 bd2 ba1.4k sqft2224 Patterson Ave, Orlando, FL 32811Off Market
A local agent can set up tours, give advice and negotiate with sellers.
Similar homes
- $340,0003 bd2 ba1.9k sqft1638 Lamplighter Way, Orlando, FL 32818For Sale

 MLS ID #G5109097, Victoria Kania, OLYMPUS EXECUTIVE REALTY INC. Stellar MLS
 - $264,9003 bd2 ba1k sqft5298 Yaupon St, Orlando, FL 32811For Sale
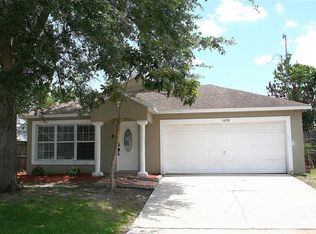 MLS ID #O6420299, Laura Toppin, FLORIDA HOME TEAM REALTY LLC. Stellar MLS
 - $247,5002 bd1 ba1k sqft2103 Mantilla Ave, Orlando, FL 32811For Sale
 MLS ID #O6314835, Jean Miller, COLDWELL BANKER REALTY. Stellar MLS
 - $342,0003 bd2 ba1.2k sqft5350 Inca St, Orlando, FL 32807For Sale
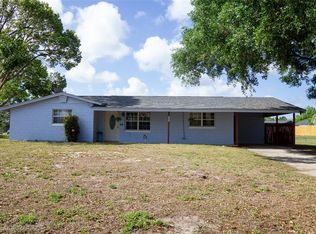 MLS ID #O6396614, Emma Brothers, COMPLETE FLORIDA REALTY LLC. Stellar MLS
 - $369,9003 bd2 ba1.8k sqft4576 N Ln, Orlando, FL 32808For SaleMLS ID #O6410187, Everard Daley, ADVANCED AGE REALTY, INC.. Stellar MLS
- $324,9003 bd2 ba1.6k sqft1149 Holden Ave, Orlando, FL 32839For SaleMLS ID #O6348587, Maite Gonzalez, LPT REALTY, LLC. Stellar MLS
- $325,0003 bd2 ba1.2k sqft5700 Cortez Dr, Orlando, FL 32808For SaleMLS ID #O6416877, Dave Kishuni, REAL ESTATE SIMPLIFIED, LLC. Stellar MLS
- $397,9515 bd2 ba1.3k sqft2729 Harriet Dr, Orlando, FL 32812For SaleMLS ID #S5149800, Ismenia Cam, GOLDEN KEY HOMES REALTY INC. Stellar MLS
- $359,9003 bd3 ba1.5k sqft503 Apricot Dr, Ocoee, FL 34761For SaleMLS ID #O6426274, Deon Paul, VYLLA HOME. Stellar MLS
- $334,9004 bd2 ba1.2k sqft2202 Murdock Blvd, Orlando, FL 32817For SaleMLS ID #O6409673, Steven Koleno, BEYCOME OF FLORIDA LLC. Stellar MLS
- $464,9003 bd3 ba1.9k sqft3202 Tradewinds Trl, Orlando, FL 32805For SaleMLS ID #O6407323, Dan Saffer, DANIEL SAFFER. Stellar MLS
- $330,0003 bd3 ba1.7k sqft3153 Capri Isle Way, Orlando, FL 32835For SaleMLS ID #O6396126, Fabian Berastegui, P & C PROPERTIES. Stellar MLS
- $340,0003 bd2 ba1.2k sqft424 Delicata Dr, Orlando, FL 32807For SaleMLS ID #O6410921, Mari Velasquez, OLYMPUS EXECUTIVE REALTY INC. Stellar MLS
- $335,0003 bd2 ba1.3k sqft9241 Toby Ln, Orlando, FL 32817For SaleMLS ID #O6420573, Mary Reed, FIRST LADY REALTY AND INVESTMENTS. Stellar MLS
- $425,0004 bd2 ba2.4k sqft5133 Brenda Dr, Orlando, FL 32812For SaleMLS ID #O6340018, Dennis Jones, KELLER WILLIAMS ADVANTAGE REALTY. Stellar MLS
- $350,0003 bd2 ba1.4k sqft3048 Pineda Dr, Orlando, FL 32822For SaleMLS ID #O6415217, Steven Koleno, BEYCOME OF FLORIDA LLC. Stellar MLS
- $324,5002 bd2 ba1.3k sqft2867 Marsala Ct #2867, Orlando, FL 32806For SaleMLS ID #O6410764, Sylvia Macguire, KELLER WILLIAMS REALTY AT THE PARKS. Stellar MLS
- $349,0003 bd2 ba1.2k sqft2887 N Bermuda Ave, Apopka, FL 32703For SaleMLS ID #O6401469, Frank Chiu, ACTIVE REALTY GROUP LLC. Stellar MLS
- $425,0003 bd2 ba1.6k sqft11333 Pink Blossom Ct, Orlando, FL 32821For SaleMLS ID #O6425943, Kalex Espinosa, RALISTO, LLC. Stellar MLS
- $325,0002 bd2 ba1k sqft11700 Minto Ct, Orlando, FL 32837For SaleMLS ID #S5152688, Franklin Rubio, AGENT TRUST REALTY CORPORATION. Stellar MLS
