
Welcome home to this delightful 3-bedroom, 2-bathroom residence perfectly situated on a highly desirable corner lot in the absolute heart of Orlando. Offering the ultimate blend of prime location, character, and exceptional value, this property is a rare find at a great price for the area. Step inside to discover a spacious bright layout with soaring ceilings packed with potential! While the home needs a little cosmetic TLC to make it truly your own, it provides the perfect blank canvas to customize finishes, add personal touches, and build instant equity. Plus, the expensive structural upgrades are already done for you: peace of mind comes built-in with a newer roof (2018) and a newer HVAC system (2020), ensuring great energy efficiency and saving you from major immediate expenses. Master bathroom also has recently been remodeled with a modern flare! The true crown jewel of this property is the expansive, lush corner backyard. This space offers limitless space for weekend barbecues, gardening, pets, or even a future pool design. Living in the heart of the city means you are just minutes away from Orlando’s best dining, shopping, major highways, and ONLY 30 +/- min to the attractions! This adorable home is a must-see. Opportunities in this price point do not last long!
For sale
Price cut: $5K (7/13)
$264,900
5298 Yaupon St, Orlando, FL 32811
3beds
1,048sqft
:
Get pre-qualified$1,790/mo
Single Family Residence
Built in 1997
7,080 Square Feet Lot
$259,000 Zestimate®
$253/sqft
$-- HOA
What's special
Expansive lush corner backyardHighly desirable corner lotSoaring ceilingsSpacious bright layout
- 30 days |
- 4,347 |
- 288 |
Likely to sell faster than
Zillow last checked:
Listing updated:
Listed by:
Laura Toppin 407-489-0415,
FLORIDA HOME TEAM REALTY LLC 407-774-8100
Source: Stellar MLS,MLS#: O6420299 Originating MLS: Orlando Regional
Originating MLS: Orlando Regional
Facts & features
Interior
Bedrooms & bathrooms
- Bedrooms: 3
- Bathrooms: 2
- Full bathrooms: 2
Primary bedroom
- Features: Walk-In Closet(s)
- Level: First
- Area: 132 Square Feet
- Dimensions: 12x11
Bedroom 2
- Features: Coat Closet
- Level: First
- Area: 110 Square Feet
- Dimensions: 11x10
Bedroom 3
- Features: Coat Closet
- Level: First
- Area: 100 Square Feet
- Dimensions: 10x10
Dinette
- Features: No Closet
- Level: First
- Area: 90 Square Feet
- Dimensions: 10x9
Kitchen
- Features: Pantry, No Closet
- Level: First
- Area: 90 Square Feet
- Dimensions: 10x9
Living room
- Features: No Closet
- Level: First
- Area: 204 Square Feet
- Dimensions: 17x12
Heating
- Central, Electric
Cooling
- Central Air
Appliances
- Included: Dishwasher, Dryer, Electric Water Heater, Range, Refrigerator
- Laundry: In Garage
Features
- Cathedral Ceiling(s), Ceiling Fan(s), Eating Space In Kitchen, High Ceilings, Kitchen/Family Room Combo, Open Floorplan, Primary Bedroom Main Floor, Vaulted Ceiling(s), Walk-In Closet(s)
- Flooring: Ceramic Tile
- Has fireplace: No
Interior area
- Total structure area: 1,494
- Total interior livable area: 1,048 sqft
Property
Parking
- Total spaces: 2
- Parking features: Driveway, Parking Pad
- Attached garage spaces: 2
- Has uncovered spaces: Yes
- Details: Garage Dimensions: 20x19
Features
- Levels: One
- Stories: 1
- Patio & porch: None
- Exterior features: Garden
- Fencing: Other,Wood
Lot
- Size: 7,080 Square Feet
- Features: Corner Lot, City Lot, Landscaped, Level
- Residential vegetation: Mature Landscaping, Oak Trees, Trees/Landscaped
Details
- Parcel number: 312229867900270
- Zoning: PD
- Special conditions: None
Construction
Type & style
- Home type: SingleFamily
- Architectural style: Contemporary
- Property subtype: Single Family Residence
Materials
- Block, Stucco
- Foundation: Slab
- Roof: Shingle
Condition
- Completed
- New construction: No
- Year built: 1997
Utilities & green energy
- Sewer: Public Sewer
- Water: Public
- Utilities for property: BB/HS Internet Available, Cable Available, Cable Connected, Electricity Available, Electricity Connected, Sewer Available, Sewer Connected, Water Available, Water Connected
Community & HOA
Community
- Features: Deed Restrictions
- Pet fee: $0 monthly
- Subdivision: TIMBERLEAF VILLAGE PH 01
HOA
- Has HOA: Yes
- HOA name: n/a
- Second HOA name: Master Villages of Timberleaf
Location
- Region: Orlando
Financial & listing details
- Price per square foot: $253/sqft
- Tax assessed value: $216,611
- Annual tax amount: $3,211
- Date on market: 6/26/2026
- Cumulative days on market: 31 days
- Listing terms: Cash,Conventional,FHA
- Ownership: Fee Simple
- Total actual rent: 0
- Electric utility on property: Yes
- Road surface type: Paved
Estimated market value
$259,000
$246,000 - $272,000
$1,990/mo
Price history
| Date | Event | Price |
|---|---|---|
| 7/13/2026 | Price change | $264,900-1.9%$253/sqft |
Source:  Stellar MLS #O6420299 Report a problem Stellar MLS #O6420299 Report a problem | ||
| 6/27/2026 | Listed for sale | $269,900+69.7%$258/sqft |
Source: Stellar MLS #O6420299 Report a problem | ||
| 8/29/2019 | Sold | $159,000-0.6%$152/sqft |
Source: Public Record Report a problem | ||
| 6/18/2019 | Price change | $160,000+3.2%$153/sqft |
Source: PREMIUM REAL ESTATE SERVICES #O5788119 Report a problem | ||
| 6/18/2019 | Pending sale | $155,000$148/sqft |
Source: PREMIUM REAL ESTATE SERVICES #O5788119 Report a problem | ||
| 6/3/2019 | Listed for sale | $155,000+47.6%$148/sqft |
Source: PREMIUM REAL ESTATE SERVICES #O5788119 Report a problem | ||
| 7/20/2004 | Sold | $105,000+34.6%$100/sqft |
Source: Public Record Report a problem | ||
| 9/29/1997 | Sold | $78,000$74/sqft |
Source: Public Record Report a problem | ||
Public tax history
| Year | Property taxes | Tax assessment |
|---|---|---|
| 2024 | $3,102 +3.9% | $146,613 +3% |
| 2023 | $2,985 +2.8% | $142,343 +3% |
| 2022 | $2,905 +1.4% | $138,197 +3% |
| 2021 | $2,864 +57.8% | $134,172 +1.4% |
| 2020 | $1,815 -18.2% | $132,320 +18.5% |
| 2019 | $2,218 +18.7% | $111,637 +24.9% |
| 2018 | $1,869 | $89,405 +10% |
| 2017 | $1,869 +11.4% | $81,277 +24.3% |
| 2016 | $1,677 +149.5% | $65,376 +9.8% |
| 2015 | $672 -2.4% | $59,548 +2.8% |
| 2014 | $689 -20.1% | $57,916 +49% |
| 2013 | $861 -6.8% | $38,880 -7.1% |
| 2012 | $924 -2.5% | $41,855 -2.5% |
| 2011 | $948 -15.4% | $42,923 -19.1% |
| 2010 | $1,120 | $53,041 -35.4% |
| 2009 | -- | $82,052 -27.5% |
| 2008 | $2,178 -5.1% | $113,195 -9.7% |
| 2007 | $2,295 +2.1% | $125,367 +11.5% |
| 2006 | $2,248 +26.5% | $112,460 +32.1% |
| 2005 | $1,776 +90.3% | $85,156 +16.8% |
| 2004 | $934 +2.9% | $72,882 +1.2% |
| 2003 | $908 +3.6% | $71,993 +4% |
| 2002 | $876 -0.2% | $69,251 +6.8% |
| 2001 | $877 +1% | $64,858 +2.2% |
| 2000 | $869 | $63,461 |
Find assessor info on the county website
Monthly payment
Est. payment
Payment breakdown
Explore the cost of this home by adjusting the details. Changes won't be saved.Climate risks
Neighborhood: Timberleaf
Nearby schools
GreatSchools rating
- 5/10Orlo Vista Elementary SchoolGrades: PK-5Distance: 0.7 mi
- 4/10Carver Middle SchoolGrades: 6-8Distance: 1.1 mi
- 4/10Jones High SchoolGrades: 9-12Distance: 3.1 mi
Schools provided by the listing agent
- Elementary: Orlo Vista Elem
- Middle: Carver Middle
- High: Jones High
Source: Stellar MLS. This data may not be complete. We recommend contacting the local school district to confirm school assignments for this home.
- $292,0004 bd2 ba1.3k sqft5300 Yaupon St, Orlando, FL 32811Off Market
- $291,5004 bd2 ba1.3k sqft626 Sago Ln, Orlando, FL 32811Off Market
- $293,3004 bd2 ba1.4k sqft5248 Yaupon St, Orlando, FL 32811Off Market

- $302,4004 bd2 ba1.3k sqft5330 Yaupon St, Orlando, FL 32811Off Market
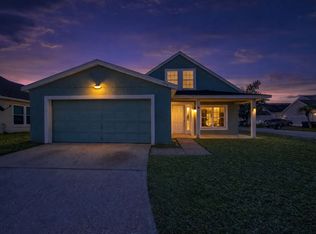
- $241,3002 bd2 ba1k sqft627 Sago Ln, Orlando, FL 32811Off Market
- $312,3004 bd2 ba1.3k sqft5299 Yaupon St, Orlando, FL 32811Off Market
- $276,3003 bd2 ba1.1k sqft632 Sago Ln, Orlando, FL 32811Off Market
- $315,0003 bd2 ba1.3k sqft631 Grandiflora Dr, Orlando, FL 32811Sold
A local agent can set up tours, give advice and negotiate with sellers.
Similar homes
- $199,0004 bd1 ba888 sqft4648 Oliva St, Orlando, FL 32811For Sale
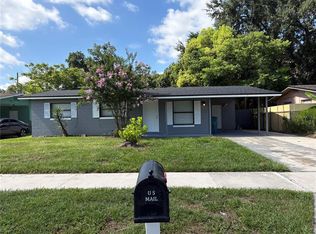
 MLS ID #O6421673, Fred Taheri, TOLARIS REALTY GROUP LLC. Stellar MLS
 - $240,0003 bd1 ba1.4k sqft313 S Observatory Dr, Orlando, FL 32835For Sale
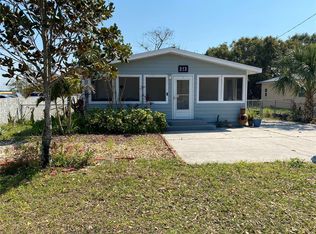 MLS ID #O6413628, Kelly Popchock, KELLER WILLIAMS REALTY AT THE PARKS. Stellar MLS
 - $299,0003 bd2 ba972 sqft519 Beasley Ct, Orlando, FL 32807For Sale
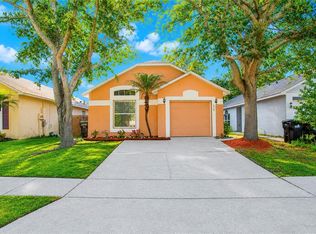 MLS ID #O6426111, Linda Guzman, LIV REALTY II INC.. Stellar MLS
 - $255,0003 bd2 ba1.3k sqft6233 Balboa Dr, Orlando, FL 32808For Sale
 MLS ID #O6370057, Efrain Reyes, COLDWELL BANKER REALTY. Stellar MLS
 - $315,0003 bd2 ba1.3k sqft5906 Judy Dee Dr, Orlando, FL 32808For SaleMLS ID #S5153306, Julio Salgado, REMAX PREMIER PROPERTIES. Stellar MLS
- $279,9003 bd2 ba1.1k sqft4810 Leprechaun Way, Orlando, FL 32808For SaleMLS ID #O6389410, Michael Harrison, ISLAND REALTORS, INC.. Stellar MLS
- $265,0003 bd2 ba1.1k sqft1002 Oropesa Ave, Orlando, FL 32807For SaleMLS ID #O6423677, Elena Gambotto, SIMON & JOHNSON REAL ESTATE BROKERAGE TEAM. Stellar MLS
- $267,0003 bd2 ba1.2k sqft3916 Magnolia Lake Ln, Orlando, FL 32810For SaleMLS ID #R4910986, Sandra Sarraga, EASY REALTY. Stellar MLS
- $340,0003 bd2 ba1.4k sqft3050 Golden Rock Dr, Orlando, FL 32818For SaleMLS ID #O6402581, Scott Taylor LLC, RE/MAX PRIME PROPERTIES. Stellar MLS
- $320,0003 bd2 ba1.1k sqft7219 Edgewater Shores Ct, Orlando, FL 32810For SaleMLS ID #O6324605, Marianela Sanchez, LPT REALTY, LLC. Stellar MLS
- $289,0002 bd1 ba1.2k sqft5421 Alloway St, Orlando, FL 32810For SaleMLS ID #O6397101, Mark Johnson, HAREONE REALTY GROUP. Stellar MLS
- $179,0002 bd2 ba988 sqft5124 Conroy Rd #11, Orlando, FL 32811For SaleMLS ID #O6337735, AJ Stagg, III, ATRIUM REALTY, LLC. Stellar MLS
- $151,0002 bd2 ba909 sqft4361 Shadow Crest Pl #32-3, Orlando, FL 32811For SaleMLS ID #O6421957, Aline Reboucas, LA ROSA REALTY CW PROPERTIES L. Stellar MLS
- $360,0003 bd2 ba1.2k sqft5828 Harcourt Ave, Orlando, FL 32839For SaleMLS ID #S5147571, Oscar Moreno, AGENT TRUST REALTY CORPORATION. Stellar MLS
- $172,0002 bd2 ba932 sqft4400 White Pine Ave #70-4, Orlando, FL 32811For SaleMLS ID #O6397153, Reshard Battle, ALL COUNTY CFL PROPERTY MGMT. Stellar MLS
- $320,0003 bd2 ba1.3k sqft602 Sullivan Ave, Ocoee, FL 34761For SaleMLS ID #O6416829, Aileen Frauman, COLEDEV REAL ESTATE LLC. Stellar MLS
- $345,0003 bd2 ba1.5k sqft5581 Aeolus Way, Orlando, FL 32808For SaleMLS ID #O6271546, Neree Augustin, PREMIUM REAL ESTATE SERVICES. Stellar MLS
- $328,9003 bd2 ba1.2k sqft5501 Chatham Woods Ct, Orlando, FL 32808For SaleMLS ID #O6375450, Darryl Henderson, Jr, GLOBAL ENTERPRISE REALTY GROUP. Stellar MLS
- $279,0003 bd2 ba1k sqft276 San Gabriel St, Winter Springs, FL 32708For SaleMLS ID #O6399623, Mariam Sherkawy, KELLER WILLIAMS WINTER PARK. Stellar MLS
- $270,0003 bd3 ba1.4k sqft752 Cresting Oak Cir #64, Orlando, FL 32824For SaleMLS ID #S5152484, Antonella Calicchio, COZY AMERICAN HOME FLORIDA INC. Stellar MLS
