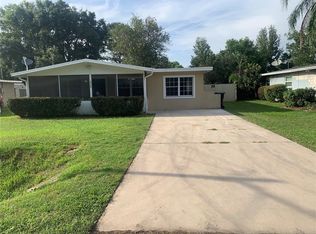
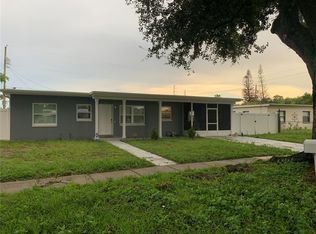
Beautiful 5-bedroom, 2-bath home in an excellent location, just minutes from major highways, Downtown Orlando, and only 10 minutes from Orlando International Airport (MCO). This spacious property features a separate room in the back that can be used as a home office, studio, gym, or guest space. Enjoy a large yard with mature trees and a peaceful atmosphere in a very quiet neighborhood where peacocks roam freely. Conveniently located near shopping, dining, entertainment, and daily conveniences while still offering privacy and tranquility. A unique opportunity to own a spacious home in one of the area’s most convenient locations. CALL NOW !! it will not last .
Pending
$397,951
2729 HARRIET DRIVE, ORLANDO, FL 32812
5beds
1,376sqft
:
Get pre-qualified$2,770/mo
Single Family Residence
Built in 1979
0.26 Acres Lot
$389,100 Zestimate®
$289/sqft
$-- HOA
What's special
Spacious property
- 70 days |
- 389 |
- 25 |
Zillow last checked:
Listing updated:
Listed by:
Ismenia Cam 407-353-7469,
GOLDEN KEY HOMES REALTY INC 407-785-1407
Source: Stellar MLS,MLS#: S5149800 Originating MLS: Osceola
Originating MLS: Osceola
Facts & features
Interior
Bedrooms & bathrooms
- Bedrooms: 5
- Bathrooms: 2
- Full bathrooms: 2
Primary bedroom
- Features: Walk-In Closet(s)
- Level: First
- Area: 208 Square Feet
- Dimensions: 13x16
Dining room
- Level: First
- Area: 99 Square Feet
- Dimensions: 11x9
Kitchen
- Features: Built-in Closet
- Level: First
- Area: 110 Square Feet
- Dimensions: 11x10
Living room
- Level: First
- Area: 168 Square Feet
- Dimensions: 14x12
Heating
- Electric
Cooling
- Central Air
Appliances
- Included: Convection Oven, Dishwasher, Disposal, Dryer, Electric Water Heater, Exhaust Fan, Refrigerator, Washer
- Laundry: Laundry Room
Features
- Kitchen/Family Room Combo
- Flooring: Carpet, Ceramic Tile
- Has fireplace: No
Interior area
- Total structure area: 2,174
- Total interior livable area: 1,376 sqft
Video & virtual tour
Property
Features
- Levels: One
- Stories: 1
- Exterior features: Garden, Lighting
Lot
- Size: 0.26 Acres
Details
- Parcel number: 052330959002050
- Zoning: R-1
- Special conditions: None
Construction
Type & style
- Home type: SingleFamily
- Property subtype: Single Family Residence
Materials
- Block
- Foundation: Slab
- Roof: Shingle
Condition
- New construction: No
- Year built: 1979
Utilities & green energy
- Sewer: Private Sewer
- Water: Public
- Utilities for property: Cable Available, Electricity Connected, Sewer Connected, Sprinkler Meter, Water Connected
Community & HOA
Community
- Pet fee: $0 monthly
- Subdivision: HARRIET HEIGHTS
HOA
- Has HOA: No
Location
- Region: Orlando
Financial & listing details
- Price per square foot: $289/sqft
- Tax assessed value: $348,521
- Annual tax amount: $6,105
- Date on market: 5/19/2026
- Cumulative days on market: 70 days
- Listing terms: Cash,Conventional,FHA
- Ownership: Fee Simple
- Total actual rent: 0
- Electric utility on property: Yes
- Road surface type: Asphalt
Estimated market value
$389,100
$370,000 - $409,000
$2,874/mo
Price history
| Date | Event | Price |
|---|---|---|
| 7/25/2026 | Pending sale | $397,951$289/sqft |
Source:  Stellar MLS #S5149800 Report a problem Stellar MLS #S5149800 Report a problem | ||
| 5/19/2026 | Listed for sale | $397,951+99%$289/sqft |
Source: Stellar MLS #S5149800 Report a problem | ||
| 12/18/2018 | Sold | $200,000+60%$145/sqft |
Source: Public Record Report a problem | ||
| 7/15/2015 | Sold | $125,000$91/sqft |
Source: Public Record Report a problem | ||
Public tax history
| Year | Property taxes | Tax assessment |
|---|---|---|
| 2024 | $5,629 +11.6% | $319,231 +10% |
| 2023 | $5,043 +10.2% | $290,210 +10% |
| 2022 | $4,577 +10.3% | $263,827 +10% |
| 2021 | $4,150 +8.7% | $239,843 +10% |
| 2020 | $3,818 +10.9% | $218,039 +10% |
| 2019 | $3,443 +11.7% | $198,217 +14% |
| 2018 | $3,083 | $173,825 +4.2% |
| 2017 | $3,083 +3.1% | $166,798 +7.7% |
| 2016 | $2,989 +5.8% | $154,805 -5% |
| 2015 | $2,825 +96.6% | $162,913 +20.4% |
| 2014 | $1,437 +2.6% | $135,299 +14.2% |
| 2013 | $1,401 +1.6% | $118,429 +3.2% |
| 2012 | $1,380 +3.6% | $114,723 -6.9% |
| 2011 | $1,332 +5.5% | $123,181 -7.4% |
| 2010 | $1,262 | $132,954 -14.1% |
| 2009 | -- | $154,758 -15.9% |
| 2008 | $1,155 -9.8% | $183,980 +0% |
| 2007 | $1,280 -4.8% | $183,902 +5.5% |
| 2006 | $1,344 +1.9% | $174,256 +32.6% |
| 2005 | $1,320 +5.2% | $131,427 +15.8% |
| 2004 | $1,254 +0.9% | $113,476 -1.7% |
| 2003 | $1,243 +3.1% | $115,495 +19.4% |
| 2002 | $1,206 -0.6% | $96,751 +7.3% |
| 2001 | $1,213 +2.4% | $90,164 +10.1% |
| 2000 | $1,184 | $81,873 |
Find assessor info on the county website
Monthly payment
Est. payment
Payment breakdown
Explore the cost of this home by adjusting the details. Changes won't be saved.Climate risks
Neighborhood: 32812
Nearby schools
GreatSchools rating
- 5/10Conway Elementary SchoolGrades: PK-5Distance: 0.5 mi
- 4/10Conway Middle SchoolGrades: 6-8Distance: 0.9 mi
- 6/10William R Boone High SchoolGrades: 9-12Distance: 1.9 mi
Schools provided by the listing agent
- Elementary: Conway Elem
- Middle: Conway Middle
- High: Boone High
Source: Stellar MLS. This data may not be complete. We recommend contacting the local school district to confirm school assignments for this home.
- $385,0003 bd2 ba1.5k sqft2723 Harriet Dr, Orlando, FL 32812Off Market
- $420,5003 bd2 ba2.1k sqft2807 Harriet Dr, Orlando, FL 32812Off Market
- $434,7003 bd2 ba1.6k sqft4046 Thomassa Ct, Orlando, FL 32812Off Market
- $415,3003 bd2 ba1.6k sqft4054 Thomassa Ct, Orlando, FL 32812Off Market
- $405,0003 bd2 ba1.4k sqft2717 Harriet Dr, Orlando, FL 32812Sold
- $331,5003 bd2 ba1.2k sqft2801 Harriet Dr, Orlando, FL 32812Off Market
- $387,9003 bd2 ba1.5k sqft2813 Harriet Dr, Orlando, FL 32812Off Market
- $481,3003 bd3 ba1.6k sqft4060 Thomassa Ct, Orlando, FL 32812Sold
A local agent can set up tours, give advice and negotiate with sellers.
Similar homes
- $380,0004 bd2 ba1.4k sqft4518 GASPARILLA AVENUE, ORLANDO, FL 32812For Sale

 MLS ID #O6417165, Dean Asher, DON ASHER & ASSOCIATES, INC.. Stellar MLS
 - $379,0004 bd2 ba1.3k sqft1915 WEEKS AVENUE, ORLANDO, FL 32806For Sale
 MLS ID #O6426484, Troy Eggleston, OUTLET REALTY. Stellar MLS
 - $400,0003 bd2 ba1.8k sqft2940 LAKE MARGARET DRIVE, ORLANDO, FL 32806For Sale
 MLS ID #S5149069, Sulaksma Falla, LPT REALTY, LLC. Stellar MLS
 - $379,9993 bd2 ba1.2k sqft7014 HERSHEY WAY, ORLANDO, FL 32822For Sale
 MLS ID #O6427524, Tami Afamasaga Luna, DISTINGUISHED FL PROPERTIES INC. Stellar MLS
 - $349,9003 bd2 ba1.6k sqft1731 BALDWIN DRIVE, ORLANDO, FL 32806For SaleMLS ID #O6423385, Donna Cox, REAL ESTATE FIRM OF ORLANDO. Stellar MLS
- $424,9994 bd3 ba1.3k sqft3006 E ANDERSON STREET, ORLANDO, FL 32803For SaleMLS ID #TB8486930, Kamy Gholamy, JALEXIAN ENTERPRISES LLC. Stellar MLS
- $375,0003 bd2 ba1.3k sqft5660 PECOS STREET, ORLANDO, FL 32807For SaleMLS ID #O6391698, Abel Henriquez, AMERICAN REALTY EXPERTS. Stellar MLS
- $365,0003 bd2 ba1.5k sqft10630 EASTVIEW DRIVE, ORLANDO, FL 32825For SaleMLS ID #O6427259, Waseem Saedi, LA ROSA REALTY PREMIER LLC. Stellar MLS
- $342,0003 bd2 ba1.2k sqft5350 INCA STREET, ORLANDO, FL 32807For SaleMLS ID #O6396614, Emma Brothers, COMPLETE FLORIDA REALTY LLC. Stellar MLS
- $395,0003 bd2 ba1.4k sqft9687 LINGWOOD TRAIL, ORLANDO, FL 32817For SaleMLS ID #TB8519874, Mindy Kurkin, BEACHFRONT REALTY INC. Stellar MLS
- $405,0004 bd2 ba1.7k sqft298 QUAIL COURT, CASSELBERRY, FL 32707For SaleMLS ID #O6408423, John Forrester, KELLER WILLIAMS REALTY AT THE PARKS. Stellar MLS
- $385,0003 bd2 ba1.5k sqft8818 RESERVATION DRIVE, ORLANDO, FL 32829For SaleMLS ID #O6380339, Shettle Huynh, FLORIDA REALTY INVESTMENTS. Stellar MLS
- $364,9003 bd2 ba1.3k sqft573 Benjamin Franklin Pl, Orlando, FL 32809For SaleMLS ID #11857530, Tn Nguyen, La Rosa Realty Llc. My State MLS
- $379,9903 bd2 ba1.4k sqft1316 GRAYSON DRIVE, ORLANDO, FL 32825For SaleMLS ID #V4949654, "AJ" Alvarez, LPT REALTY, LLC. Stellar MLS
- $379,9005 bd3 ba2k sqft6802 NAWADAHA BOULEVARD, ORLANDO, FL 32818For SaleMLS ID #O6419344, Ahmad Hassan, PA, COMPASS FLORIDA LLC. Stellar MLS
- $380,0002 bd2 ba1.4k sqft2322 VINCENT ROAD, ORLANDO, FL 32817For SaleMLS ID #O6425543, Maria Amor, LLC, LA ROSA REALTY PREMIER LLC. Stellar MLS
- $435,0003 bd2 ba1.4k sqft8531 PORT SAID STREET, ORLANDO, FL 32817For SaleMLS ID #TB8524745, Jason Philpot, FUTURE HOME REALTY INC. Stellar MLS
- $350,0003 bd2 ba1.4k sqft3048 PINEDA DRIVE, ORLANDO, FL 32822For SaleMLS ID #O6415217, Steven Koleno, BEYCOME OF FLORIDA LLC. Stellar MLS
- $349,0003 bd2 ba1.4k sqft265 RIVER CHASE DRIVE, ORLANDO, FL 32807For SaleMLS ID #O6416670, German Martinez, KELLER WILLIAMS ADVANTAGE 2 REALTY. Stellar MLS
- $399,0003 bd2 ba1.1k sqft1092 EASTBROOK BOULEVARD, WINTER PARK, FL 32792For SaleMLS ID #O6407251, Eva Firios, JC FLORIDA REALTY LLC. Stellar MLS
