Lovingly maintained. Easy on/off access of I-84, 32 minutes to Boise. Beautiful construction, top designs and materials. Open floor plan with 3 bedrooms, 2 baths, great room, master suite with a walk-in shower and large walk-in closet, nice pantry and laundry room off of the kitchen. Kitchen has beautiful granite countertops and Bosch appliances. Covered patio with BBQ H/U and large RV garage. Sprinkler system is partially installed. Fiber optics wired. Turnkey and ready for new owners. BTVIA.
Sold
Price Unknown
4340 NW Purple Sage Cir, Mountain Home, ID 83647
3beds
2baths
1,851sqft
Single Family Residence
Built in 2022
1.04 Acres Lot
$636,800 Zestimate®
$--/sqft
$2,794 Estimated rent
Home value
$636,800
Estimated sales range
Not available
$2,794/mo
Zestimate® history
Owner options
List your home for rent
$2,794/mo
Rent Zestimate®
Find your next renter with Zillow Rental Manager. Plus, with online applications, you can quickly screen prospective tenants – for free.
$2,794/mo
Rent Zestimate®
Refinance and save
$180/mo
Est. payment
Refinancing to a lower rate could help reduce your monthly payments and save thousands over the life of the loan.
$180/mo
Est. payment
Explore your selling options
Work with a Zillow partner agent
Leverage their expertise and Zillow's premium Showcase listings to get your home seen by more buyers.
Get startedList with your own agent
Get your home in front of millions of buyers by listing it on Zillow.
Learn how to do itSell it yourself
Take full control of how buyers see your home on Zillow by listing For Sale by Owner (FSBO).
List your homeWhat's special
Zillow last checked:
Listing updated:
Listed by:
Paul Baerwald 208-805-7757,
Finding 43 Real Estate
Bought with:
Terri Manduca
Silvercreek Realty Group
Source: IMLS,MLS#: 98930552
Facts & features
Interior
Bedrooms & bathrooms
- Bedrooms: 3
- Bathrooms: 2
- Main level bathrooms: 2
- Main level bedrooms: 3
Primary bedroom
- Level: Main
- Area: 196
- Dimensions: 14 x 14
Bedroom 2
- Level: Main
- Area: 132
- Dimensions: 11 x 12
Bedroom 3
- Level: Main
- Area: 132
- Dimensions: 12 x 11
Kitchen
- Area: 182
- Dimensions: 14 x 13
Office
- Area: 143
- Dimensions: 13 x 11
Heating
- Natural Gas
Cooling
- Central Air
Appliances
- Included: Gas Water Heater, Disposal, Double Oven, Oven/Range Built-In, Gas Range
Features
- Bath-Master, Bed-Master Main Level, Split Bedroom, Den/Office, Great Room, Double Vanity, Walk-In Closet(s), Pantry, Kitchen Island, Granite Counters, Number of Baths Main Level: 2
- Flooring: Carpet
- Has basement: No
- Number of fireplaces: 1
- Fireplace features: Gas, One
Interior area
- Total structure area: 1,851
- Total interior livable area: 1,851 sqft
- Finished area above ground: 1,851
- Finished area below ground: 0
Property
Parking
- Total spaces: 3
- Parking features: Attached, RV Access/Parking
- Attached garage spaces: 3
- Details: Garage: 24x30
Accessibility
- Accessibility features: Accessible Hallway(s)
Features
- Levels: One
- Patio & porch: Covered Patio/Deck
- Fencing: Vinyl
Lot
- Size: 1.04 Acres
- Dimensions: 281.42 x 151
- Features: 1 - 4.99 AC, Partial Sprinkler System
Details
- Parcel number: RP003300010280A
Construction
Type & style
- Home type: SingleFamily
- Property subtype: Single Family Residence
Materials
- Concrete, Frame, Stone, Stucco
- Roof: Composition
Condition
- Year built: 2022
Details
- Builder name: Osprey Custom Homes, LLC
Utilities & green energy
- Sewer: Septic Tank
- Water: Shared Well
- Utilities for property: Broadband Internet
Community & HOA
Community
- Subdivision: Blue Sage
HOA
- Has HOA: Yes
- HOA fee: $180 quarterly
Location
- Region: Mountain Home
Financial & listing details
- Tax assessed value: $657,180
- Annual tax amount: $405
- Date on market: 12/5/2024
- Listing terms: Cash,Conventional,FHA,VA Loan
- Ownership: Fee Simple,Fractional Ownership: No
- Road surface type: Paved
Price history
Price history is unavailable.
Public tax history
| Year | Property taxes | Tax assessment |
|---|---|---|
| 2025 | $480 +18.2% | $657,180 +2.3% |
| 2024 | $406 +4.2% | $642,506 |
| 2023 | $390 -49% | $642,506 +342.8% |
| 2022 | $763 | $145,100 +30% |
| 2021 | -- | $111,613 |
Find assessor info on the county website
Neighborhood: 83647
Nearby homes
- $712,3004 bd2 ba2.5k sqft4500 NW Purple Sage Cir, Mountain Home, ID 83647Off Market
- $668,2003 bd2 ba1.7k sqft4510 NW Purple Sage Cir, Mountain Home, ID 83647Off Market
- $839,0003 bd3 ba2.2k sqft4505 NW Purple Sage Cir, Mtn Home, ID 83647For Sale
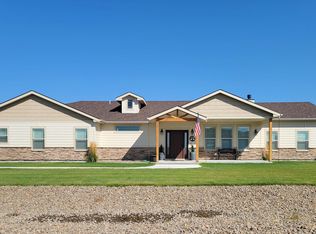
- $--3 bd3 ba1.9k sqft4365 NW Purple Sage Cir, Mountain Home, ID 83647Sold

- $673,0003 bd-- ba1.8k sqft4480 NW Purple Sage Cir, Mountain Home, ID 83647Off Market
- $772,0003 bd2 ba2.2k sqft4490 NW Purple Sage Cir, Mountain Home, ID 83647Off Market
- $622,5003 bd2 ba1.8k sqft4515 NW Purple Sage Cir, Mtn Home, ID 83647Off Market
- $652,8003 bd2 ba2.2k sqft4530 NW Purple Sage Cir, Mountain Home, ID 83647Off Market
Nearby schools
GreatSchools rating
- 1/10North Elementary SchoolGrades: PK-4Distance: 1.8 mi
- NAMountain Home Junior High SchoolGrades: 7-8Distance: 3.3 mi
- 4/10Mountain Home Sr High SchoolGrades: 9-12Distance: 3 mi
Schools provided by the listing agent
- Elementary: Mountain Home
- Middle: Mtn Home
- High: Mountain Home
- District: Mountain Home School District #193
Source: IMLS. This data may not be complete. We recommend contacting the local school district to confirm school assignments for this home.
- Idaho
- Elmore County
- Mountain Home
- 83647
- 4340 NW Purple Sage Cir
Nearby cities
Nearby zip codes
Other Mountain Home Topics
