Better than new! This property radiates charm with its brand-new landscaping, vinyl fencing, and beautifully crafted custom blinds and shutters. The single-level, split-bedroom design on a desirable corner lot invites a sense of comfort and ease. The impressive 34 x 50 shop offers flexible accessibility with entry and exit points at both ends and four overhead doors. The newly added RV garage, complete with a concrete slab and towering 20 feet high, perfectly enhances the home's aesthetic. Ample parking space encourages gatherings and adventures, while countless upgrades, including brand-new appliances like a washer and dryer, elevate modern living. With abundant concrete and asphalt, maintenance becomes effortless, allowing you to focus on what truly matters. Don't miss the chance to experience this breathtaking home and shop—a true sanctuary! The serene private patio offers a retreat from the hustle and bustle, while the hot tub invites stargazing on peaceful nights. Built by Liberty Homes, this residence embodies quality and tranquility. Seize the opportunity to make this beautiful property your dream home!
Active
$839,000
4505 NW Purple Sage Cir, Mtn Home, ID 83647
3beds
3baths
2,259sqft
:
Get pre-qualified$5,089/mo
Single Family Residence
Built in 2021
1.03 Acres Lot
$822,500 Zestimate®
$371/sqft
$50/mo HOA
What's special
Brand-new landscapingSingle-level split-bedroom designAmple parking spaceDesirable corner lotVinyl fencing
- 180 days |
- 274 |
- 5 |
Zillow last checked:
Listing updated:
Listed by:
Karla Dennett-post Main:208-587-9021,
CENTURY 21 Southern Idaho Realty
Source: IMLS,MLS#: 98972853
Facts & features
Interior
Bedrooms & bathrooms
- Bedrooms: 3
- Bathrooms: 3
- Main level bathrooms: 2
- Main level bedrooms: 3
Primary bedroom
- Level: Main
Bedroom 2
- Level: Main
Bedroom 3
- Level: Main
Family room
- Level: Main
Kitchen
- Level: Main
Living room
- Level: Main
Heating
- Forced Air, Natural Gas
Cooling
- Central Air
Appliances
- Included: Gas Water Heater, Dishwasher, Double Oven, Microwave, Oven/Range Built-In, Refrigerator, Washer, Dryer
Features
- Bath-Master, Bed-Master Main Level, Guest Room, Split Bedroom, Den/Office, Family Room, Double Vanity, Walk-In Closet(s), Breakfast Bar, Pantry, Kitchen Island, Number of Baths Main Level: 2
- Flooring: Hardwood, Carpet
- Doors: Drivethrough Door(s)
- Has basement: No
- Has fireplace: Yes
- Fireplace features: Gas
Interior area
- Total structure area: 2,259
- Total interior livable area: 2,259 sqft
- Finished area above ground: 2,259
- Finished area below ground: 0
Property
Parking
- Total spaces: 2
- Parking features: RV/Boat, Attached, Detached, RV Access/Parking, Garage (Drive Through Doors), Driveway
- Attached garage spaces: 2
- Has uncovered spaces: Yes
Features
- Levels: One
- Patio & porch: Covered Patio/Deck
- Spa features: Heated
- Fencing: Partial,Vinyl
- Has view: Yes
Lot
- Size: 1.03 Acres
- Dimensions: 296 x 154
- Features: 1 - 4.99 AC, Irrigation Available, Sidewalks, Views, Corner Lot, Auto Sprinkler System
Details
- Additional structures: Shop
- Parcel number: RPO03260020120A
- Lease amount: $0
- Zoning: Rural
Construction
Type & style
- Home type: SingleFamily
- Property subtype: Single Family Residence
Materials
- Stone, HardiPlank Type
- Roof: Architectural Style
Condition
- Year built: 2021
Details
- Builder name: Liberty Homes
Utilities & green energy
- Water: Community Service
- Utilities for property: Electricity Connected, Cable Connected, Broadband Internet
Community & HOA
Community
- Subdivision: Blue Sage
HOA
- Has HOA: Yes
- HOA fee: $50 monthly
Location
- Region: Mtn Home
Financial & listing details
- Price per square foot: $371/sqft
- Tax assessed value: $854,290
- Annual tax amount: $2,539
- Date on market: 1/27/2026
- Listing terms: Cash,Conventional,VA Loan
- Ownership: Fee Simple
- Electric utility on property: Yes
- Road surface type: Paved
Estimated market value
$822,500
$781,000 - $864,000
$2,840/mo
Price history
Price history is unavailable.
Public tax history
| Year | Property taxes | Tax assessment |
|---|---|---|
| 2025 | $2,737 +22.5% | $854,290 +0.7% |
| 2024 | $2,234 -35.2% | $848,735 |
| 2023 | $3,448 +4.8% | $848,735 -44.3% |
| 2022 | $3,291 +917.7% | $1,523,924 +155.5% |
| 2021 | $323 | $596,488 +1352.6% |
| 2020 | -- | $41,064 |
Find assessor info on the county website
Monthly payment
Est. payment
Payment breakdown
Explore the cost of this home by adjusting the details. Changes won't be saved.Climate risks
Neighborhood: 83647
Nearby schools
GreatSchools rating
- 1/10North Elementary SchoolGrades: PK-4Distance: 1.8 mi
- NAMountain Home Junior High SchoolGrades: 7-8Distance: 3.3 mi
- 4/10Mountain Home Sr High SchoolGrades: 9-12Distance: 3 mi
Schools provided by the listing agent
- Elementary: Mountain Home
- Middle: Mtn Home
- High: Mountain Home
- District: Mountain Home School District #193
Source: IMLS. This data may not be complete. We recommend contacting the local school district to confirm school assignments for this home.
- $--3 bd3 ba1.9k sqft4365 NW Purple Sage Cir, Mountain Home, ID 83647Sold

- $617,6003 bd2 ba1.8k sqft4515 NW Purple Sage Cir, Mtn Home, ID 83647Off Market
- $--3 bd2 ba1.8k sqft4340 NW Purple Sage Cir, Mountain Home, ID 83647Sold

- $--3 bd2 ba2.3k sqft4460 NW Purple Sage Cir, Mountain Home, ID 83647Sold

- $674,8003 bd2 ba1.7k sqft4510 NW Purple Sage Cir, Mountain Home, ID 83647Off Market
- $639,0003 bd2 ba1.7k sqft4525 NW Purple Sage Cir, Mountain Home, ID 83647Off Market
- $672,6003 bd-- ba1.8k sqft4480 NW Purple Sage Cir, Mountain Home, ID 83647Off Market
- $---- bd-- ba-- sqftLOT 13 NW Purple Sage Cir, Mountain Home, ID 83647Sold
A local agent can set up tours, give advice and negotiate with sellers.
A local lender can help you make sure your offer is ready when you are.
Similar homes
- $624,9003 bd2 ba1.8k sqft4535 NW Purple Sage Cir, Mountain Home, ID 83647Active
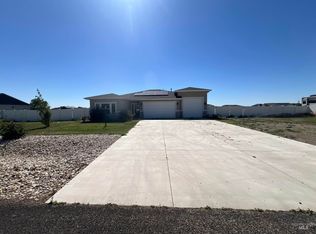 MLS ID #98991312, Stacey Budell, Delta Land LLC. IMLS
 - $649,9994 bd2 ba2.4k sqft3301 SW Smith Rd, Mountain Home, ID 83647Active
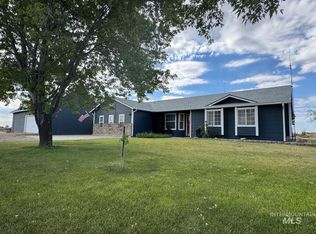 MLS ID #98991455, Leah Morgan, Coldwell Banker Tomlinson. IMLS
 - $689,9003 bd3 ba2.1k sqft5915 SW Ashley Ct, Mountain Home, ID 83647Active
 MLS ID #98988105, Mellissa Christensen, Idaho Gem Group Real Estate. IMLS
 - $424,9004 bd3 ba2.1k sqft1400 NE Dry Creek Dr, Mountain Home, ID 83647Active
 MLS ID #98994792, Darbi Robinson, CENTURY 21 Southern Idaho Realty. IMLS
 - $445,9004 bd3 ba2.6k sqft1030 SW Colonial Dr, Mountain Home, ID 83647ActiveMLS ID #98993581, Darbi Robinson, CENTURY 21 Southern Idaho Realty. IMLS
- $724,9904 bd3 ba2.7k sqft310 NE Greystone Loop, Mountain Home, ID 83647ActiveMLS ID #98983786, Robbie Nicolosi, ERA West Wind Real Estate. IMLS
- $1,000,0003 bd2 ba2.1k sqft675 W Russell Dr, Mountain Home, ID 83647ActiveMLS ID #98951187, Jaylene Groeniger, Sweet Group Realty. IMLS
- $477,9003 bd1 ba1.7k sqft3044 NE Reservoir Rd, Mountain Home, ID 83647ActiveMLS ID #98983398, Joan Frederiksen, JPAR Live Local. IMLS
- $424,9003 bd3 ba2.6k sqft1750 American Legion Blvd, Mountain Home, ID 83647ActiveMLS ID #98979964, Cristina Drake, Amherst Madison. IMLS
- $859,0004 bd2 ba2.1k sqftLOT 16 S Palm Way, Mountain Home, ID 83647ActiveMLS ID #98977701, Amber Parry, Keller Williams Realty Boise. IMLS
- $700,0006 bd5 ba2.8k sqft1085 E 4 S, Mountain Home, ID 83647ActiveMLS ID #98985173, Gregory Davis, KW Commercial. IMLS
- $460,9903 bd2 ba2k sqft1580 SW Silverstone Ave, Mountain Home, ID 83647ActiveIMLS
- $424,9903 bd2 ba2k sqft1575 SW Silverstone Ave, Mountain Home, ID 83647ActiveIMLS
- $440,0004 bd2 ba2k sqft10289 W Desert Duck Ave, Mountain Home, ID 83647ActiveMLS ID #98986847, Henry Groves, John L Scott Boise. IMLS
- $529,9904 bd3 ba2.2k sqft1578 SW Silverstone Ave, Mountain Home, ID 83647ActiveIMLS
- $444,9903 bd3 ba2k sqft1582 SW Silverstone Ave, Mountain Home, ID 83647ActiveIMLS
- $429,9903 bd3 ba2.4k sqft1585 SW Silverstone Ave, Mountain Home, ID 83647ActiveIMLS
- $474,9904 bd2 ba2.2k sqft1577 SW Silverstone Ave, Mountain Home, ID 83647ActiveIMLS
- from $429,9904 bd3 ba2.8k sqftGarnet Plan, Silverstone North, Mountain Home, ID 83647New ConstructionHubble Homes
- $484,9904 bd3 ba2.8k sqft1579 SW Silverstone Ave, Mountain Home, ID 83647ActiveIMLS
