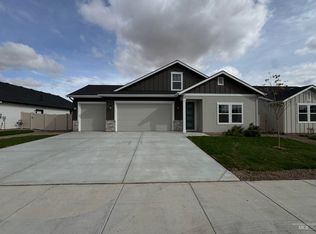
Ask about our 4.25% financing opportunities! The Brooke combines the finest elements of a one-story home with wide open living spaces and private bedroom areas. The open kitchen and living room are warm and inviting, and you’ll love relaxing in your private primary suite. The primary bath features a separate tub and shower and dual vanity. The bonus room on the upper level is extremely versatile and can be used as a home office, playroom, media room, or anything you can imagine! Photos and tour are of a similar home. This home is HERS and Energy Star rated with annual energy savings!
Active
Price cut: $15K (10/15)
$439,990
1577 SW Silverstone Ave, Mountain Home, ID 83647
4beds
2baths
2,286sqft
Single Family Residence
Built in 2026
6,446 Square Feet Lot
$439,400 Zestimate®
$192/sqft
$56/mo HOA
What's special
Wide open living spacesWarm and invitingPrivate bedroom areasPrivate primary suiteDual vanity
- 193 days
- 135
- 19
Zillow last checked:
Listing updated:
Listed by:
Oliver Johnson Main:208-391-6100,
Richmond American Homes of Idaho,
Yelena Izhevskiy 208-391-6100,
Richmond American Homes of Idaho
Source: IMLS,MLS#: 98985138
Facts & features
Interior
Bedrooms & bathrooms
- Bedrooms: 4
- Bathrooms: 2
- Main level bathrooms: 2
- Main level bedrooms: 4
Primary bedroom
- Level: Main
Bedroom 2
- Level: Main
Bedroom 3
- Level: Main
Bedroom 4
- Level: Main
Kitchen
- Level: Main
Heating
- Forced Air
Cooling
- Central Air
Appliances
- Included: Gas Water Heater, Dishwasher, Disposal, Microwave, Oven/Range Freestanding
Features
- Bath-Master, Bed-Master Main Level, Split Bedroom, Great Room, Rec/Bonus, Double Vanity, Walk-In Closet(s), Walk In Shower, Pantry, Kitchen Island, Number of Baths Main Level: 2, Bonus Room Level: Upper
- Flooring: Carpet, Laminate
- Has basement: No
- Has fireplace: No
Interior area
- Total structure area: 2,286
- Total interior livable area: 2,286 sqft
- Finished area above ground: 2,286
- Finished area below ground: 0
Property
Parking
- Total spaces: 2
- Parking features: Attached, Driveway
- Attached garage spaces: 2
- Has uncovered spaces: Yes
Features
- Levels: Single w/ Upstairs Bonus Room
- Fencing: Full,Vinyl
Lot
- Size: 6,446 Square Feet
- Dimensions: 113 x 57
- Features: Standard Lot 6000-9999 SF, Irrigation Available, Sidewalks, Auto Sprinkler System, Pressurized Irrigation Sprinkler System
Details
- Parcel number: RPA03420040200
Construction
Type & style
- Home type: SingleFamily
- Property subtype: Single Family Residence
Materials
- Frame, Stone, Other
- Foundation: Crawl Space
- Roof: Architectural Style
Condition
- New Construction
- New construction: Yes
- Year built: 2026
Details
- Builder name: Hubble Homes
Utilities & green energy
- Water: Public
- Utilities for property: Sewer Connected
Green energy
- Green verification: HERS Index Score
Community & HOA
Community
- Subdivision: Silverstone North
HOA
- Has HOA: Yes
- HOA fee: $675 annually
Location
- Region: Mountain Home
Financial & listing details
- Price per square foot: $192/sqft
- Tax assessed value: $82,000
- Date on market: 5/7/2026
- Listing terms: Cash,Conventional,FHA,VA Loan
- Ownership: Fee Simple
Estimated market value
$439,400
$417,000 - $461,000
$2,570/mo
Price history
Price history is unavailable.
Public tax history
| Year | Property taxes | Tax assessment |
|---|---|---|
| 2025 | -- | $82,000 +13.9% |
| 2024 | -- | $72,000 |
Find assessor info on the county website
Monthly payment
Est. payment
Payment breakdown
Explore the cost of this home by adjusting the details. Changes won't be saved.Climate risks
Neighborhood: 83647
Nearby schools
Schools provided by the listing agent
- Elementary: West - Mtn Home
- Middle: Hacker Middle
- High: Mountain Home
- District: Mountain Home School District #193
Source: IMLS. This data may not be complete. We recommend contacting the local school district to confirm school assignments for this home.

Similar homes
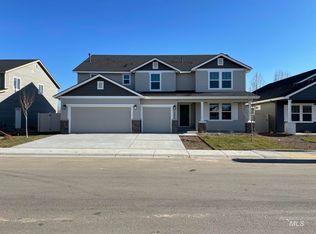
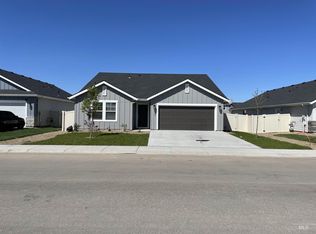
- $429,9004 bd2 ba1.8k sqft1650 Accipiter Pl, Mountain Home, ID 83647Active
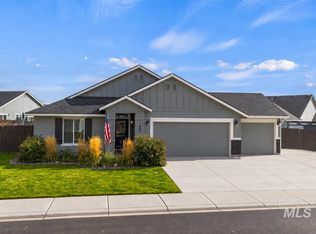 MLS ID #99004955, Jennifer Aubel, Skyline Realty. IMLS
- $447,5004 bd3 ba2.7k sqft695 SW Foley St, Mountain Home, ID 83647Active
 MLS ID #98996566, Naseem Eissa, LPT Realty. IMLS
- $439,9904 bd3 ba2.8k sqft1579 SW Silverstone Ave, Mountain Home, ID 83647Active
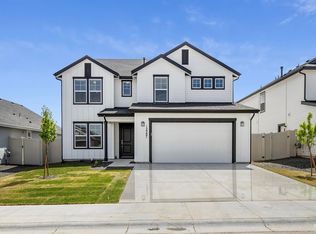 MLS ID #98985122, Oliver Johnson, Richmond American Homes of Idaho. IMLS
- from $404,9903 bd3 ba2.4k sqftCypress Plan, Silverstone North, Mountain Home, ID 83647New Construction
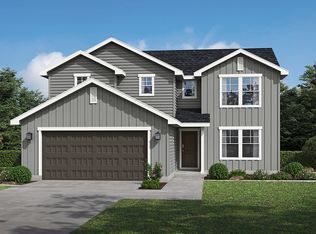 Hubble Homes
