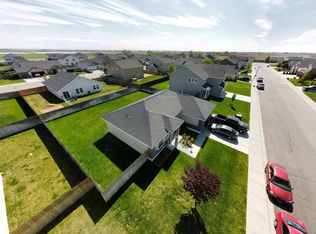
Located in the highly sought after Silverstone subdivision, this spacious 4 bedroom, 2.5 bathroom home offers over 2,700 square feet of thoughtfully designed living space with owned solar panels that help keep monthly utility costs low. The main level is built for gathering with an open concept layout, a large kitchen featuring an island, walk in pantry, and generous dining area that flows effortlessly into the living room. Upstairs, a versatile loft provides the perfect space for a second living area, media room, home office, or playroom. The spacious primary suite offers a relaxing retreat with dual vanities, a walk in closet, and a private ensuite bathroom, while the additional bedrooms provide room for everyone to spread out. Step outside to a fully fenced backyard with plenty of space to entertain, play, or simply enjoy Idaho's beautiful evenings. Conveniently located near parks, schools, and everything Mountain Home has to offer, this home combines space, functionality, and energy efficiency in one complete package. This is the home you have been waiting for, spacious, private, and ready to move in!
Active
$449,990
695 SW Foley St, Mountain Home, ID 83647
4beds
3baths
2,700sqft
Single Family Residence
Built in 2016
9,583 Square Feet Lot
$448,100 Zestimate®
$167/sqft
$-- HOA
What's special
Open concept layoutWalk in pantryPrivate ensuite bathroomWalk in closetDual vanities
- 56 days
- 364
- 32
Zillow last checked:
Listing updated:
Listed by:
Naseem Eissa Cell:951-322-7970,
LPT Realty
Source: IMLS,MLS#: 98996566
Facts & features
Interior
Bedrooms & bathrooms
- Bedrooms: 4
- Bathrooms: 3
- Main level bathrooms: 1
- Main level bedrooms: 1
Primary bedroom
- Level: Main
Bedroom 2
- Level: Upper
Bedroom 3
- Level: Upper
Bedroom 4
- Level: Upper
Kitchen
- Level: Main
Living room
- Level: Main
Heating
- Forced Air, Natural Gas
Cooling
- Central Air
Appliances
- Included: Gas Water Heater, Dishwasher, Disposal, Microwave, Oven/Range Freestanding, Refrigerator, Washer, Dryer, Gas Oven, Gas Range
Features
- Bath-Master, Double Vanity, Walk-In Closet(s), Breakfast Bar, Pantry, Kitchen Island, Number of Baths Main Level: 1, Number of Baths Upper Level: 1, Bonus Room Level: Upper
- Flooring: Carpet, Vinyl
- Has basement: No
- Has fireplace: No
Interior area
- Total structure area: 2,700
- Total interior livable area: 2,700 sqft
- Finished area above ground: 2,700
- Finished area below ground: 0
Property
Parking
- Total spaces: 2
- Parking features: Attached
- Attached garage spaces: 2
Features
- Levels: Two
- Fencing: Wood
- Has view: Yes
Lot
- Size: 9,583 Square Feet
- Dimensions: 108 x 87
- Features: Standard Lot 6000-9999 SF, Garden, Sidewalks, Views, Auto Sprinkler System
Details
- Additional structures: Shed(s)
- Parcel number: RPA02990040060A
Construction
Type & style
- Home type: SingleFamily
- Property subtype: Single Family Residence
Materials
- Frame
- Roof: Composition
Condition
- Year built: 2016
Utilities & green energy
- Water: Public
- Utilities for property: Sewer Connected
Community & HOA
Community
- Subdivision: Silverstone
Location
- Region: Mountain Home
Financial & listing details
- Price per square foot: $167/sqft
- Tax assessed value: $441,972
- Annual tax amount: $2,449
- Date on market: 8/6/2026
- Ownership: Fee Simple
Estimated market value
$448,100
$426,000 - $471,000
$2,501/mo
Price history
Price history is unavailable.
Public tax history
| Year | Property taxes | Tax assessment |
|---|---|---|
| 2025 | $2,372 -3.2% | $441,972 +8.8% |
| 2024 | $2,450 -32.1% | $406,396 |
| 2023 | $3,608 +21.6% | $406,396 -55.2% |
| 2022 | $2,966 +6.1% | $906,310 +174.3% |
| 2021 | $2,796 -39.2% | $330,356 +23.1% |
| 2020 | $4,597 +100.8% | $268,471 +13% |
| 2019 | $2,289 +3.5% | $237,493 +22.6% |
| 2017 | $2,211 +202.1% | $193,674 +497.8% |
| 2016 | $732 | $32,398 |
| 2015 | -- | -- |
| 2012 | -- | $38,115 |
| 2011 | -- | -- |
| 2010 | -- | -- |
Find assessor info on the county website
Monthly payment
Est. payment
Payment breakdown
Explore the cost of this home by adjusting the details. Changes won't be saved.Climate risks
Neighborhood: 83647
Nearby schools
Schools provided by the listing agent
- Elementary: Mountain Home
- Middle: Mtn Home
- High: Mountain Home
- District: Mountain Home School District #193
Source: IMLS. This data may not be complete. We recommend contacting the local school district to confirm school assignments for this home.
Similar homes
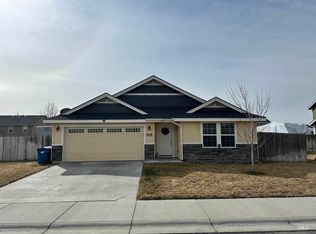
- $435,0004 bd2 ba2.1k sqft1690 SW Miner St, Mountain Home, ID 83647Active
 MLS ID #98997015, Henry Groves, John L Scott Boise. IMLS
 - $519,0004 bd3 ba2.6k sqft1755 SW Miner St, Mountain Home, ID 83647Active
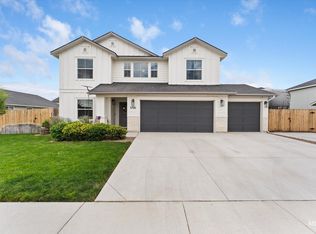 MLS ID #98999045, Crista Ramm, Keller Williams Realty Southwest Idaho. IMLS
 - $398,0003 bd2 ba1.8k sqft605 SW Panner St, Mountain Home, ID 83647Active
 MLS ID #99000696, Crista Ramm, Keller Williams Realty Southwest Idaho. IMLS
 - $406,9904 bd3 ba2.2k sqftSW Mendenhall St, Mountain Home, ID 83647Active
 MLS ID #98998819, Nicole Follmer, New Home Star Idaho. IMLS
