Welcome to The Chandler 1447! This charming 3-bedroom, 2-bathroom home perfectly blends modern convenience with everyday comfort. Fall in love with the bright, open-concept floor plan designed for effortless living. At the heart of the home is a stylish kitchen featuring a large center island—the ultimate setup for entertaining family and friends. Escape to the private master suite, complete with a generous walk-in closet and a luxurious en-suite bath boasting dual vanities. Outside, the spacious backyard offers a blank canvas for your outdoor oasis, with plenty of room for weekend BBQs, gardening, or relaxing. Don't miss your chance to make this beautiful property your own! Like New With No Back Neighbors!
Active
$359,900
800 SW Lago Dr, Mountain Home, ID 83647
3beds
2baths
1,447sqft
Single Family Residence
Built in 2020
8,276 Square Feet Lot
$-- Zestimate®
$249/sqft
$25/mo HOA
What's special
Bright open-concept floor planStylish kitchenLarge center islandSpacious backyardPrivate master suiteDual vanitiesLuxurious en-suite bath
- 17 days
- 339
- 35
Likely to sell faster than
Zillow last checked:
Listing updated:
Listed by:
Juliette Curless Cell:208-860-2701,
Homes of Idaho
Source: IMLS,MLS#: 99004328
Facts & features
Interior
Bedrooms & bathrooms
- Bedrooms: 3
- Bathrooms: 2
- Main level bathrooms: 2
- Main level bedrooms: 3
Primary bedroom
- Level: Main
- Area: 169
- Dimensions: 13 x 13
Bedroom 2
- Level: Main
- Area: 120
- Dimensions: 12 x 10
Bedroom 3
- Level: Main
- Area: 110
- Dimensions: 11 x 10
Living room
- Level: Main
- Area: 224
- Dimensions: 16 x 14
Heating
- Forced Air, Natural Gas
Cooling
- Central Air
Appliances
- Included: Gas Water Heater, Tank Water Heater, Dishwasher, Disposal, Microwave, Oven/Range Freestanding, Refrigerator, Washer, Dryer
Features
- Bath-Master, Bed-Master Main Level, Double Vanity, Walk-In Closet(s), Pantry, Kitchen Island, Number of Baths Main Level: 2
- Has basement: No
- Has fireplace: No
Interior area
- Total structure area: 1,447
- Total interior livable area: 1,447 sqft
- Finished area above ground: 1,447
Property
Parking
- Total spaces: 2
- Parking features: Attached, Driveway
- Attached garage spaces: 2
- Has uncovered spaces: Yes
Features
- Levels: One
- Stories: 1
- Fencing: Wood
Lot
- Size: 8,276 Square Feet
- Dimensions: 103 x 84
- Features: Standard Lot 6000-9999 SF, Sidewalks, Corner Lot, Auto Sprinkler System
Details
- Parcel number: RPA03240020020
- Zoning: Residential
Construction
Type & style
- Home type: SingleFamily
- Property subtype: Single Family Residence
Materials
- Frame, Stone, HardiPlank Type
- Foundation: Crawl Space
- Roof: Composition
Condition
- Year built: 2020
Utilities & green energy
- Utilities for property: Sewer Connected
Community & HOA
Community
- Subdivision: Morning View
HOA
- Has HOA: Yes
- HOA fee: $300 annually
Location
- Region: Mountain Home
Financial & listing details
- Price per square foot: $249/sqft
- Tax assessed value: $346,454
- Annual tax amount: $1,803
- Date on market: 10/22/2026
- Listing terms: Cash,Consider All,Conventional,FHA,VA Loan
- Ownership: Fee Simple
- Road surface type: Paved
Estimated market value
Not available
Estimated sales range
Not available
Not available
Price history
Price history is unavailable.
Public tax history
| Year | Property taxes | Tax assessment |
|---|---|---|
| 2025 | $1,768 -16.9% | $346,454 +4.2% |
| 2024 | $2,128 +0.4% | $332,358 |
| 2023 | $2,120 +23.8% | $332,358 -47.3% |
| 2022 | $1,713 +197.6% | $630,542 +170.3% |
| 2021 | $576 -15.1% | $233,312 +557.2% |
| 2020 | $678 | $35,500 |
| 2019 | -- | $35,500 |
Find assessor info on the county website
Monthly payment
Est. payment
Payment breakdown
Explore the cost of this home by adjusting the details. Changes won't be saved.Climate risks
Neighborhood: 83647
Nearby schools
Schools provided by the listing agent
- Elementary: Mountain Home
- Middle: Mtn Home
- High: Mountain Home
- District: Mountain Home School District #193
Source: IMLS. This data may not be complete. We recommend contacting the local school district to confirm school assignments for this home.
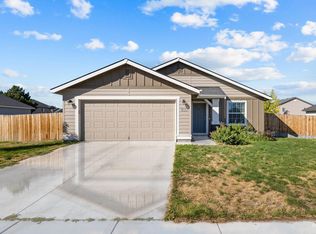

Similar homes
- $368,0004 bd2 ba1.4k sqft1790 SW Levant Way, Mountain Home, ID 83647Active
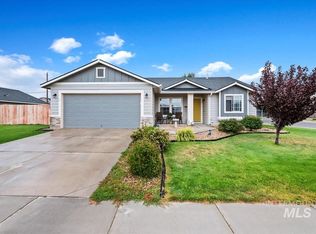 MLS ID #99004912, Kristine Lee, Idaho Gem Group Real Estate. IMLS
- $382,0003 bd2 ba1.6k sqft441 NW Heron Ave, Mountain Home, ID 83647Active
 MLS ID #99005566, Corey Conner, Amherst Madison. IMLS
- $369,9904 bd2 ba1.8k sqft1244 NW Mandarin St, Mountain Home, ID 83647Active
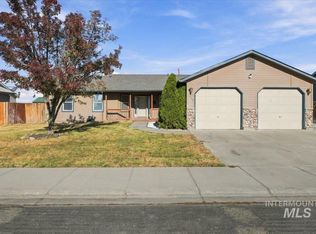 MLS ID #99005609, Manuel Garcia, Homes of Idaho. IMLS
- $340,0003 bd2 ba1.6k sqft510 Kyle St, Mountain Home, ID 83647Active
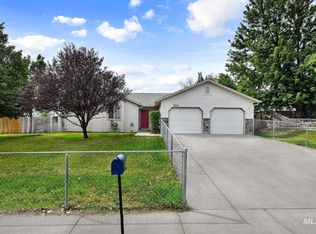 MLS ID #98996640, Victoria Vega Aleman, Keller Williams Realty Boise. IMLS
