Welcome to This 4-bedroom, 2-bath home, Located in a well-established Mountain Home neighborhood, close to shopping, dinning, schools & everyday amenities. Situated on a .20-acre corner lot, this home offers plenty of space inside and out. Step into a comfortable living room that flows into the open kitchen & dinning area, creating a welcoming space for everyday living and entertaining. With 4 bedrooms, there's room to grow, work from home, create a guest space or make each room your own. Outside, the beautifully landscaped backyard is ready to enjoy! Spend summer days relaxing, entertaining freinds and family or simply unwinding in your own backyard retreat. RV parking with 30-amp service adds even more convenience for your RV, camper or recreational toys. Wtih a great location, spacious layout, corner lot and outdoor space made for enjoying idaho summers, this home has so much to offer. Come take a look and imagine making it yours!
Active
Price cut: $1K (10/7)
$368,900
810 Partridge Dr, Mountain Home, ID 83647
4beds
2baths
1,356sqft
Single Family Residence
Built in 1998
8,712 Square Feet Lot
$368,400 Zestimate®
$272/sqft
$-- HOA
What's special
Spacious layoutBeautifully landscaped backyardBackyard retreat
- 28 days
- 605
- 60
Likely to sell faster than
Zillow last checked:
Listing updated:
Listed by:
Kristine Lee Main:208-595-5570,
Idaho Gem Group Real Estate
Source: IMLS,MLS#: 99001038
Facts & features
Interior
Bedrooms & bathrooms
- Bedrooms: 4
- Bathrooms: 2
- Main level bathrooms: 2
- Main level bedrooms: 4
Primary bedroom
- Level: Main
Bedroom 2
- Level: Main
Bedroom 3
- Level: Main
Bedroom 4
- Level: Main
Kitchen
- Level: Main
Living room
- Level: Main
Heating
- Forced Air, Natural Gas
Cooling
- Central Air
Appliances
- Included: Gas Water Heater, Dishwasher, Disposal, Oven/Range Freestanding
Features
- Pantry, Laminate Counters, Number of Baths Main Level: 2
- Flooring: Carpet, Engineered Vinyl Plank
- Has basement: No
- Has fireplace: No
Interior area
- Total structure area: 1,356
- Total interior livable area: 1,356 sqft
- Finished area above ground: 1,356
Video & virtual tour
Property
Parking
- Total spaces: 2
- Parking features: Attached, RV Access/Parking, Driveway
- Attached garage spaces: 2
- Has uncovered spaces: Yes
Features
- Levels: One
- Spa features: Heated
- Fencing: Partial,Wood
Lot
- Size: 8,712 Square Feet
- Features: Standard Lot 6000-9999 SF, Corner Lot, Auto Sprinkler System, Full Sprinkler System
Details
- Additional structures: Shed(s)
- Parcel number: RPA00430010370A
Construction
Type & style
- Home type: SingleFamily
- Property subtype: Single Family Residence
Materials
- HardiPlank Type
- Roof: Composition
Condition
- Year built: 1998
Utilities & green energy
- Water: Public
- Utilities for property: Sewer Connected
Community & HOA
Community
- Subdivision: Sunrise Park 4
Location
- Region: Mountain Home
Financial & listing details
- Price per square foot: $272/sqft
- Tax assessed value: $334,467
- Annual tax amount: $1,710
- Date on market: 9/16/2026
- Listing terms: Cash,Conventional,1031 Exchange,FHA,USDA Loan,VA Loan,HomePath
- Ownership: Fee Simple
- Road surface type: Paved
Estimated market value
$368,400
$350,000 - $387,000
$1,966/mo
Price history
Price history is unavailable.
Public tax history
| Year | Property taxes | Tax assessment |
|---|---|---|
| 2025 | $1,684 +16.1% | $334,467 +3.9% |
| 2024 | $1,451 -25.9% | $321,969 |
| 2023 | $1,959 +19.5% | $321,969 -46.4% |
| 2022 | $1,640 +10.9% | $600,588 +169.4% |
| 2021 | $1,478 -4.1% | $222,904 +27.7% |
| 2020 | $1,541 +7.1% | $174,489 +12.5% |
| 2019 | $1,439 +5.3% | $155,034 +31.6% |
| 2017 | $1,366 +2.7% | $117,808 +4.1% |
| 2016 | $1,330 | $113,164 |
| 2015 | $1,330 +10.8% | -- |
| 2012 | $1,201 | $86,101 |
| 2011 | -- | -- |
| 2010 | -- | -- |
Find assessor info on the county website
Monthly payment
Est. payment
Payment breakdown
Explore the cost of this home by adjusting the details. Changes won't be saved.Climate risks
Neighborhood: 83647
Nearby schools
Schools provided by the listing agent
- Elementary: Mountain Home
- Middle: Mtn Home
- High: Mountain Home
- District: Mountain Home School District #193
Source: IMLS. This data may not be complete. We recommend contacting the local school district to confirm school assignments for this home.
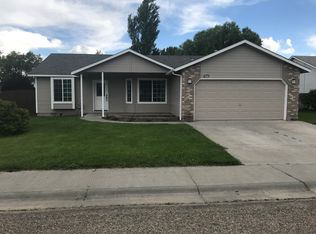
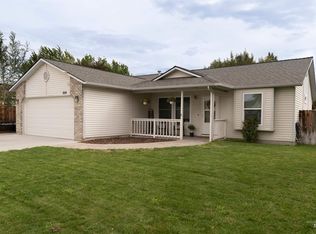
Similar homes
- $345,0003 bd2 ba1.3k sqft901 W 4 N, Mountain Home, ID 83647Active
 MLS ID #99003206, William Bamber, Silvercreek Realty Group. IMLS
 - $347,9904 bd2 ba1.3k sqft1188 NE Rockridge St, Mountain Home, ID 83647Active
 MLS ID #98993971, Amanda Finster, Mountain Home Pro Real Estate. IMLS
 - $359,9954 bd2 ba1.7k sqft870 N 10 E, Mtn Home, ID 83647Active
 MLS ID #98995062, Rena Kerfoot, Mountain Home Pro Real Estate. IMLS
 - $334,0003 bd2 ba1.4k sqft1760 Peregrine Dr, Mountain Home, ID 83647Active
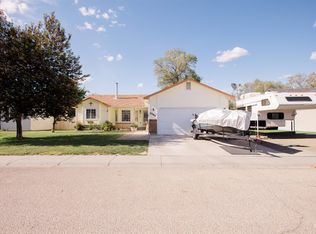 MLS ID #98997361, Marcella Trueba, Mountain Home Pro Real Estate. IMLS
